
BEDS3
BATHS2 full
SQUARE FEET1,850
MLS#21096786
STATUSActive
PROPERTY TYPEResidential - Single Family
SUBDIVISIONTaylor & Lowrance
SCHOOLDallas ISD
Property Description
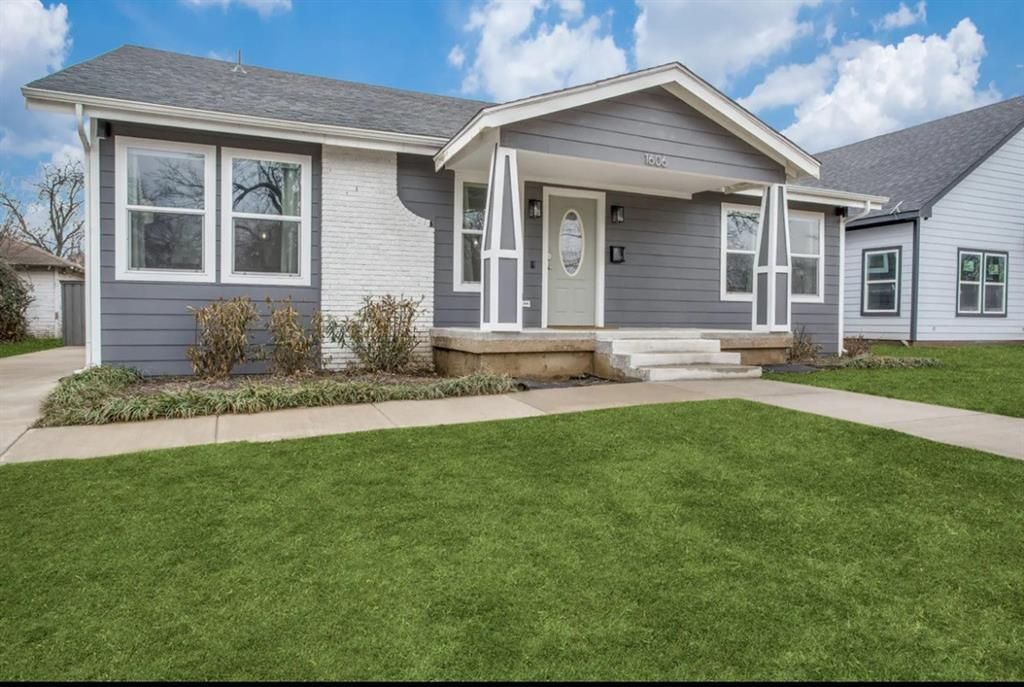
Stunning updated home with income-producing ADU in the back fenced off from the yard with a private entrance. 2 for the price of 1. Located in the heart of the Bishop Arts District. This beautifully renovated property features an updated 3-bedroom, 2-bath main home with a bright open floor plan, modern finishes, premium flooring, and designer details throughout. Currently operating as a successful short-term rental, the main home generates approximately $60,000 annually. The detached 1-bedroom, 1-bath ADU offers a private entrance, full kitchen, and laundry, bringing in an additional $23,400 per year from long-term or mid-term tenants. With a combined projected income of $81,000 annually and a $5,000 seller concession, this turnkey property is ideal for investors or house hackers looking to live in one unit and rent the other—or rent both. Located just steps from top-rated restaurants, coffee shops, art galleries, and vibrant nightlife, this is a rare opportunity to own a stylish, high-performing property in one of Dallas’s most walkable and sought-after neighborhoods.
Property Features
Property Type: Residential - Single Family
Cooling: Ceiling Fan(s), Central Air
Fireplaces: 1
Heating: Central
Lot Size: 0.19 Acres
Roof Type: Shingle
Year Built: 1912
Amenities
Cable TV Available
Chandelier
Decorative Lighting
Double Vanity
Eat-in Kitchen
Granite Counters
Kitchen Island
Open Floorplan
Feature Descriptions
Appliances: Built-in Gas Range, Dishwasher, Disposal, Dryer, Gas Oven, Microwave, Refrigerator, Vented Exhaust Fan
Days on Site: 277
Exterior: Frame
Fireplace: Living Room
Flooring: Ceramic Tile, Laminate
Lot Dimensions: 50x164
Parcel#: 0000027680500000
Parking: Alley Access, Concrete
Parking Notes: Alley Access, Concrete
Utilities: City Sewer, City Water, Electricity Connected, Individual Gas Meter, Individual Water Meter
Local Schools
Elementary School: Peeler
School District: Dallas ISD
Listed By / Shown By
Listed By
Agency Name: VIP Realty
Agency Contact: melessa@worthclark.com
Agent Name: Shayan Ahmadi
Shown By
Agency Title: Kelly, Realtors
Agency Phone: (254) 741-1500
Agency Email: info@kellyrealtors.com
Agency Text: (254) 717-6447

Estimate Your Payment
Estimated Payment
$ 1,422.24 per month $1,257.45 Principal & Interest $0.00 Property Tax (data not provided by mls) $164.79 Homeowner's Insurance
1606 W 12th Street | MLS# 21096786
This single family home located at 1606 W 12th Street, Dallas, TX 75208 is currently listed for sale with an asking price of $565,000. This property was built in 1912 and has 3 bedrooms and 2 full baths with 1850 sq. ft. W 12th Street is located in the Taylor & Lowrance subdivision within the Dallas ISD school district. Search Taylor & Lowrance real estate on www.kellyrealtors.com today.