
BEDS5
BATHS4 full
SQUARE FEET4,224
MLS#21312248
STATUSActive
PROPERTY TYPEResidential - Single Family
SUBDIVISIONLittle Forest Hills Estates
SCHOOLDallas ISD
Property Description
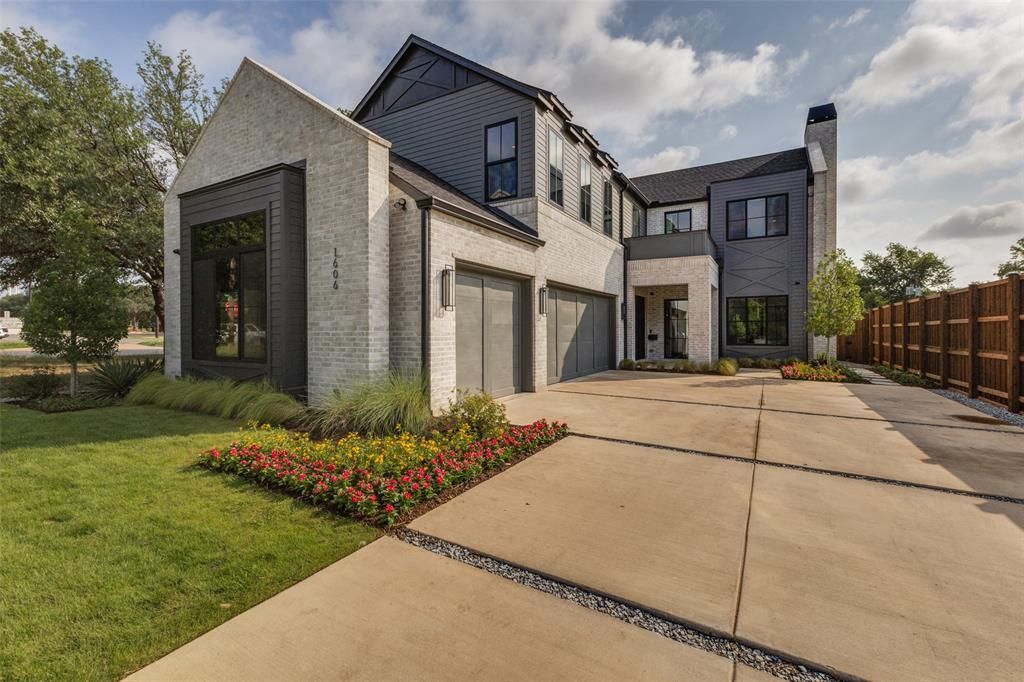
2024 construction in Little Forest Hills, one of the most established and tightly held streets in East Dallas, just across Garland Road from White Rock Lake and the Dallas Arboretum. Behind the white brick and black steel windows, wide plank oak floors run under vaulted ceilings, with a floating white oak staircase setting the tone at the entry. The open kitchen features a large stone waterfall island, custom cabinetry, a working pantry, and a wet bar with wine storage, all flowing into a great room anchored by a fireplace and built-ins. A first-floor guest suite with ensuite bath and a private study complete the main level. Upstairs, the vaulted primary suite includes a marble bath with a freestanding tub and brushed brass fittings, plus a large walk-in closet, alongside a game room and three additional bedrooms. Outside is the showpiece: a vaulted covered patio with a full outdoor kitchen opening to a landscaped backyard built for everyday living. Five bedrooms, four baths, a three-car garage, and 4,224 sqft, minutes from Casa Linda Plaza, the lake trails and about 15 minutes to Downtown Dallas.
Property Features
Property Type: Residential - Single Family
Cooling: Central Air
Fireplaces: 1
Garage: 3 car attached
Heating: Central, Humidity Control
Home Style: Traditional
Lot Size: 0.23 Acres
Roof Type: Asphalt
Year Built: 2024
Amenities
Built-in Wine Cooler
Chandelier
Decorative Lighting
Double Vanity
Eat-in Kitchen
High Speed Internet Available
Kitchen Island
Open Floorplan
Smart Home System
Sound System Wiring
Walk-In Closet(s)
Wired for Data
Built-in Barbecue
Covered Patio/Porch
Gas Grill
Rain Gutters
Outdoor Grill
Outdoor Kitchen
Outdoor Living Center
Feature Descriptions
Appliances: Built-in Gas Range, Built-in Refrigerator, Commercial Grade Range, Dishwasher, Disposal, Microwave, Refrigerator, Tankless Water Heater, Vented Exhaust Fan
Days on Site: 65
Exclusions: All TV & TV mounts, AV equipment, egg smoker and pizza oven, refrigerator in mud room, washer/dryer, car charger in garage & Tonal home gym
Exterior: Siding
Fencing: Back Yard, Fenced, Wood
Fireplace: Family Room, Gas, Gas Logs, Wood Burning
Flooring: Tile, Wood
Laundry: Electric Dryer Hookup, Utility Room, Full Size W/D Area, Washer Hookup
Lot: Few Trees, Landscaped, Lrg. Backyard Grass
Other Equipment: Generator
Parcel#: 005312000D22C0000
Parking: Driveway, Garage, Garage Door Opener, Garage Double Door, Garage Faces Front, Garage Single Door, Side By Side
Parking Notes: Driveway, Garage, Garage Door Opener, Garage Double D
Patio/Porch: Covered, Patio, Other
Utilities: Asphalt, City Sewer, City Water, Electricity Connected, Individual Gas Meter, Phone Available
Window: Electric Shades, Window Coverings
Local Schools
Elementary School: Sanger
School District: Dallas ISD
Listed By / Shown By
Listed By
Agency Name: BESPOKE REAL ESTATE BROKERAGE
Agent Name: Madison Rae Vaughan
Shown By
Agency Title: Kelly, Realtors
Agency Phone: (254) 741-1500
Agency Email: info@kellyrealtors.com
Agency Text: (254) 717-6447

Estimate Your Payment
Estimated Payment
$ 4,770.16 per month $4,217.45 Principal & Interest $0.00 Property Tax (data not provided by mls) $552.71 Homeowner's Insurance
1606 Old Gate Lane | MLS# 21312248
This single family home located at 1606 Old Gate Lane, Dallas, TX 75218 is currently listed for sale with an asking price of $1,895,000. This property was built in 2024 and has 5 bedrooms and 4 full baths with 4224 sq. ft. Old Gate Lane is located in the Little Forest Hills Estates subdivision within the Dallas ISD school district. Search Little Forest Hills Estates real estate on www.kellyrealtors.com today.