
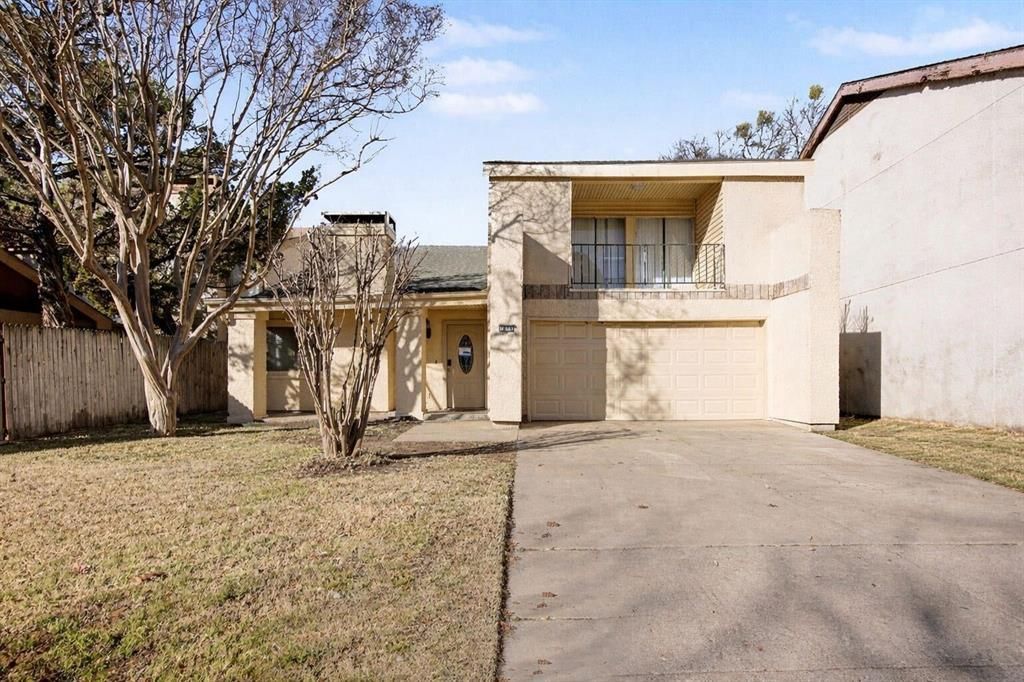
BEDS3
BATHS2 full
SQUARE FEET1,960
MLS#21170474
STATUSActive
PROPERTY TYPEResidential - Single Family
SUBDIVISIONRandol Mill Park Garden Home Sub
SCHOOLArlington ISD
Property Description
Three-bedroom, two-bathroom, move-in ready home in Randol Mill Park Garden!This home offers the character often missing in newer construction, featuring a living room with soaring, vaulted ceilings and a fireplace as its focal point. A versatile loft area provides the perfect space for a reading nook or home office.The kitchen features granite countertops and stainless steel appliances and opens to the dinging room. A standout element of this property is the unique balcony with direct access from the bedrooms.Situated with easy access to dining, live events, and sports venues, this home is a true gem in one of the area's most desirable neighborhoods.Schedule your showings today!
Property Features
Property Type: Residential - Single Family
Cooling: Central Air
Fireplaces: 1
Garage: 2 car attached
Heating: Central, Natural Gas
Lot Size: 0.09 Acres
Roof Type: Composition
Year Built: 1974
Amenities
Built-in Features
Cathedral Ceiling(s)
Double Vanity
Eat-in Kitchen
Vaulted Ceiling(s)
Walk-In Closet(s)
Covered Patio/Porch
Private Yard
Other
Feature Descriptions
Appliances: Dishwasher, Electric Range, Microwave, Refrigerator
Body of Water: Davy Crockett
Community Features: Club House, Community Pool
Days on Site: 209
Exterior: Stucco, Wood
Fencing: Back Yard
Fireplace: Living Room, Wood Burning
Flooring: Carpet, Luxury Vinyl Plank, Tile
HOA Fee: 100/ Monthly
Laundry: Other
Lot Dimensions: 87x44x87x44
Parcel#: 02322676
Parking: Garage, Garage Faces Front
Parking Notes: Garage, Garage Faces Front
Patio/Porch: Covered
Swimming Pool: Yes
Utilities: Electricity Available
Room Sizes
Living Room: 13.00 x 14.00 Level - 1
Bedroom: 15.00 x 11.00 Level - 1
Bedroom-Primary: 20.00 x 14.00 Level - 2
Bedroom: 10.00 x 10.00 Level - 2
Local Schools
Elementary School: Pope
School District: Arlington ISD
Listed By / Shown By
Listed By
Agency Name: Entera Realty LLC
Agency Contact: 888-216-6364
Agent Name: Lynette Thomas
Shown By
Agency Title: Kelly, Realtors
Agency Phone: (254) 741-1500
Agency Email: info@kellyrealtors.com
Agency Text: (254) 717-6447

Estimate Your Payment
Estimated Payment
$ 654.23 per month $578.42 Principal & Interest $0.00 Property Tax (data not provided by mls) $75.80 Homeowner's Insurance
1606 Hawthorne Drive | MLS# 21170474
This single family home located at 1606 Hawthorne Drive, Arlington, TX 76012 is currently listed for sale with an asking price of $259,900. This property was built in 1974 and has 3 bedrooms and 2 full baths with 1960 sq. ft. Hawthorne Drive is located in the Randol Mill Park Garden Home Sub subdivision within the Arlington ISD school district. Search Randol Mill Park Garden Home Sub real estate on www.kellyrealtors.com today.