
BEDS4
BATHS3 full
SQUARE FEET2,768
MLS#1947534
STATUSActive
PROPERTY TYPEResidential - Single Family
SUBDIVISIONARCADIA RIDGE PHASE 1 - BEXAR
SCHOOLNorthside
Property Description
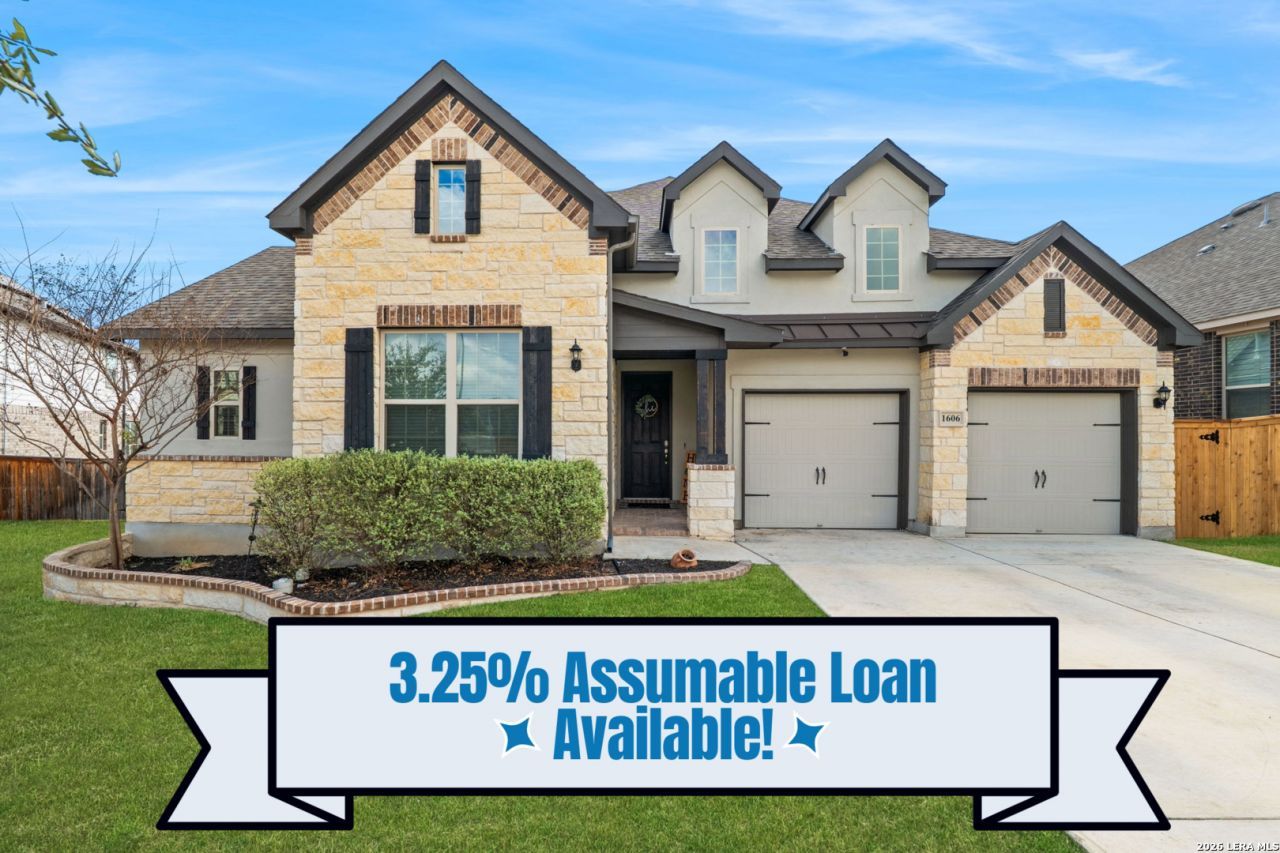
**ASSUMABLE VA LOAN at 3.25%** Beautifully maintained home built in 2021 located in the desirable Arcadia Ridge community and part of the award winning Northside Independent school district. This thoughtfully designed two story home offers a functional layout with all bedrooms located on the main level, including a convenient guest room, and oversized loft on the second level. High ceilings and recessed lighting throughout, creating a bright and open atmosphere in the main living areas. The open concept living room flows seamlessly into a stunning kitchen designed for both everyday living and entertaining. The kitchen showcases quartz countertops, a large kitchen island with breakfast bar, stainless steel appliances, built in double ovens and microwave, a gas cooktop with pot filler, and a stylish backsplash that ties the space together beautifully. Upstairs, the spacious loft offers versatility and can easily serve as a game room, media room, workout space, or second living area. Energy efficient and practical upgrades include solar panels, a water softener system, gutters and a 50 Amp EV charging station in the garage. Featuring a stone and brick exterior, enhancing the homes curb appeal and timeless design. This home offers convenient access to Northwest Vista College, SeaWorld San Antonio, major highways, shopping, and dining, making commuting and daily activities easy while enjoying a modern home with a flexible floor plan and quality finishes throughout.
Property Features
Property Type: Residential - Single Family
Cooling: One Central
Fenced: Yes
Fuel Type: Electric
Heating: Central
Home Style: Two Story
Lot Size: 0.18 Acres
Roof Type: Composition
Stories: 2.0
Taxes: $8,067
Year Built: 2021
Feature Descriptions
Accessibility: Doors-Swing-In, First Floor Bath, Full Bath/Bed on 1st Flr, First Floor Bedroom
Builder Name: Unknown
Currenty Leased: No
Days on Site: 172
Energy Efficient: Programmable Thermostat, Double Pane Windows, Energy Star Appliances, Radiant Barrier, Low E Windows, Ceiling Fans
Exterior: Patio Slab, Covered Patio, Privacy Fence, Has Gutters
Exterior: Brick,3 Sides Masonry, Stone/Rock, Siding
Flooring: Carpeting, Ceramic Tile
Foundation: Slab
Green Features: Solar Panels
Hoa Fee: 350/Annually
HOA Mandatory: Yes
HOA Name: ARCADIA RIDGE HOA
Improvements: Street Paved, Curbs, Street Gutters, Sidewalks, Streetlights
Inclusions: Ceiling Fans, Washer Connection, Dryer Connection, Cook Top, Built-In Oven, Microwave Oven, Gas Cooking, Disposal, Dishwasher, Water Softener (owned), Smoke Alarm, Security System (Owned), Pre-Wired for Security, Garage Door Opener, Plumb for Water Softener, Double Oven
Interior: Two Living Area, Liv/Din Combo, Eat-In Kitchen, Island Kitchen, Breakfast Bar, Study/Library, Game Room, Loft, Utility Room Inside, High Ceilings, Open Floor Plan, All Bedrooms Downstairs, Laundry Main Level, Laundry Room, Walk in Closets, Attic - Access only, Attic - Partially Floored
Miscellaneous: Virtual Tour
Multiple HOA: No
Neighborhood Amenities: Pool, Park/Playground, Jogging Trails, Sports Court
Parking: Two Car Garage, Attached
Pool/Spa: None
Security: yes
Supplier - Electric: CPS
Supplier - Garbage: METRO WASTE
Supplier - Water: SAWS
Tax By Multiple Counties: No
Type: Single Family Detached
Water/Sewer: Water System, Sewer System
Windows: All Remain
Room Sizes
Bedroom 2: 15 X 12
Bedroom 3: 12 X 11
Bedroom 4: 12 X 11
Kitchen: 28 X 14
Living Room: 20 X 16
Study/Office: 12 X 11
Garage: 22 X 20
Loft: 22 X 16
Local Schools
High School: William Brennan
Middle School: Bernal
Elementary School: Wernli Elementary School
School District: Northside
Listed By / Shown By
Listed By
Agency Name: Exquisite Properties, LLC
Agency Phone: (210) 494-1695
Shown By
Agency Title: Kelly, Realtors
Agency Phone: (254) 741-1500
Agency Email: info@kellyrealtors.com
Agency Text: (254) 717-6447

Estimate Your Payment
Estimated Payment
$ 1,754.66 per month $956.99 Principal & Interest $672.25 Property Tax $125.42 Homeowner's Insurance
1606 Brass Canyon | MLS# 1947534
This single family home located at 1606 Brass Canyon, San Antonio, TX 78245 is currently listed for sale with an asking price of $430,000. This property was built in 2021 and has 4 bedrooms and 3 full baths with 2768 sq. ft. Brass Canyon is located in the ARCADIA RIDGE PHASE 1 - BEXAR subdivision within the Northside school district. Search ARCADIA RIDGE PHASE 1 - BEXAR real estate on www.kellyrealtors.com today.