
BEDS4
BATHS3 full 1 partial
SQUARE FEET2,047
MLS#1970178
STATUSNew
PROPERTY TYPEResidential - Single Family
SUBDIVISIONWILLOWBROOK
SCHOOLComal
Property Description
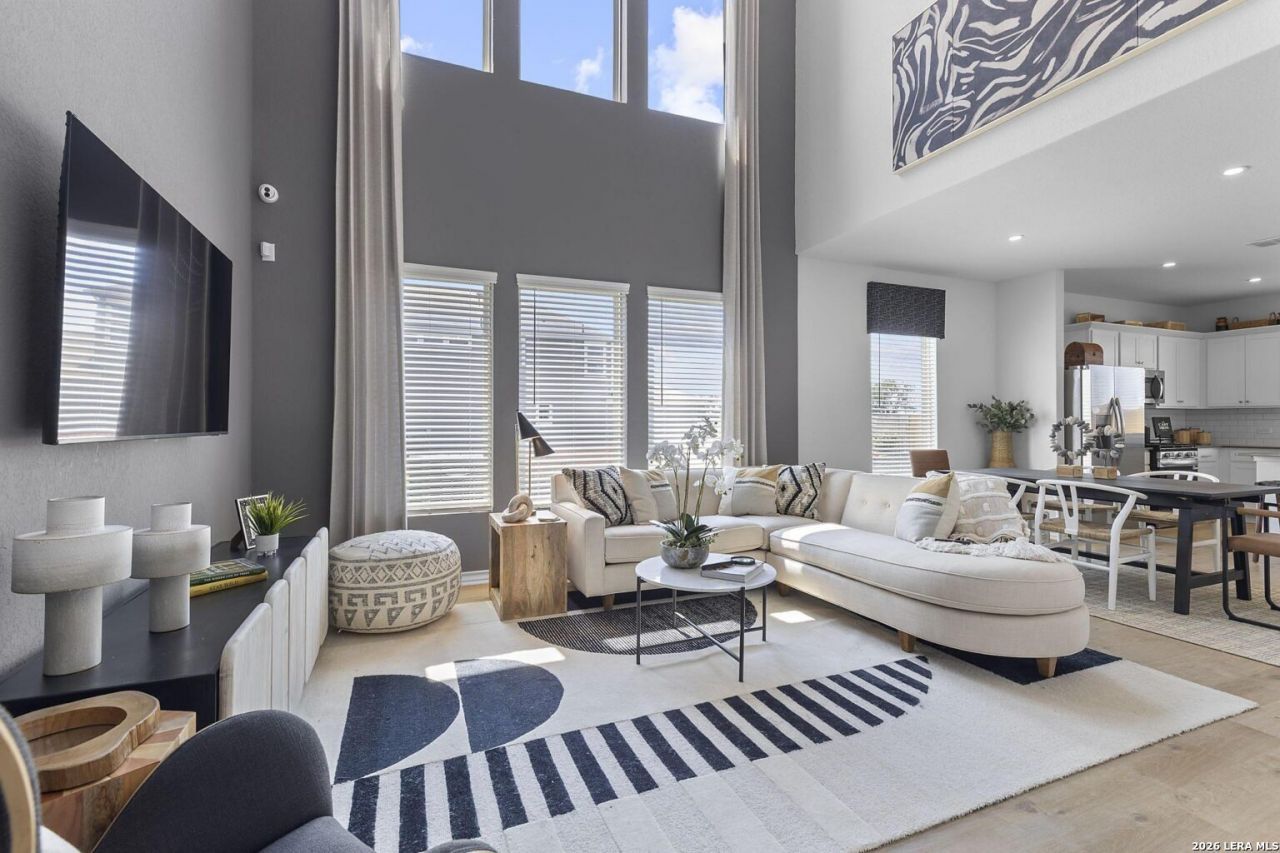
Welcome to the Presidio by Empire Homes, perfectly situated on a spacious 50 lot with an impressive 3-car garage. Designed for both comfort and style, this thoughtfully crafted floorplan offers open-concept living, modern finishes, and flexible spaces ideal for entertaining or everyday life. From the inviting kitchen to the private owners retreat, every detail blends functionality with elevated design, creating a home that feels both luxurious and livable. Built for Texas living and memories! *These photos are renderings and new photos will be updated once house is completed.*
Property Features
Property Type: Residential - Single Family
Cooling: One Central, Zoned
Fenced: Yes
Fuel Type: Natural Gas
Heating: Central, Panel, Zoned,1 Unit
Home Style: Two Story, Contemporary, Texas Hill Country
Lot Size: 0.14 Acres
Roof Type: Composition
Stories: 2.0
Taxes: $266
Year Built: 2026
Feature Descriptions
Builder Name: Empire Homes
Energy Efficient: Tankless Water Heater,13-15 SEER AX, Programmable Thermostat,12"+ Attic Insulation, Double Pane Windows, Radiant Barrier, Ceiling Fans
Exterior: Patio Slab, Covered Patio, Privacy Fence, Sprinkler System, Double Pane Windows
Exterior: Brick, Cement Fiber,1 Side Masonry
Flooring: Carpeting, Vinyl
Foundation: Slab
Hoa Fee: 550/Annually
HOA Mandatory: Yes
HOA Name: MAGNOLIA MANAGEMENT
Home Faces: West
Inclusions: Ceiling Fans, Washer Connection, Dryer Connection, Washer, Dryer, Cook Top, Self-Cleaning Oven, Microwave Oven, Stove/Range, Gas Cooking, Refrigerator, Disposal, Dishwasher, Vent Fan, Smoke Alarm, Pre-Wired for Security, Gas Water Heater, Garage Door Opener, In Wall Pest C
Interior: One Living Area, Liv/Din Combo, Eat-In Kitchen, Island Kitchen, Walk-In Pantry, Loft, Utility Room Inside, High Ceilings, Cable TV Available, Laundry Main Level, Attic - Partially Finished, Attic - Partially Floored, Attic - Pull Down Stairs, Attic - Radiant Barrier Decking
Lot Dimensions: 50 x 120
Multiple HOA: No
Neighborhood Amenities: Park/Playground
Parking: Two Car Garage, Attached
Pool/Spa: None
Supplier - Electric: NB Utility
Supplier - Garbage: Waste Connec
Supplier - Gas: Centerpoint
Supplier - Sewer: NB Utility
Supplier - Water: NB Utility
Tax By Multiple Counties: No
Type: Single Family Detached
Water/Sewer: City
Windows: All Remain
Room Sizes
Bedroom 2: 13 X 10
Bedroom 3: 11 X 10
Bedroom 4: 11 X 10
Kitchen: 12 X 9
Living Room: 14 X 14
Game Room: 14 X 13
Local Schools
High School: Canyon
Middle School: Canyon
Elementary School: Farias-Spitzer
School District: Comal
Listed By / Shown By
Listed By
Agency Name: Keller Williams Heritage
Agency Phone: (210) 493-3030
Shown By
Agency Title: Kelly, Realtors
Agency Phone: (254) 741-1500
Agency Email: info@kellyrealtors.com
Agency Text: (254) 717-6447

Estimate Your Payment
Estimated Payment
$ 1,005.12 per month $869.06 Principal & Interest $22.17 Property Tax $113.89 Homeowner's Insurance
1605 Estelea | MLS# 1970178
This single family home located at 1605 Estelea, New Braunfels, TX 78130 is currently listed for sale with an asking price of $390,490. This property was built in 2026 and has 4 bedrooms and 3 full and 1 partial baths with 2047 sq. ft. Estelea is located in the WILLOWBROOK subdivision within the Comal school district. Search WILLOWBROOK real estate on www.kellyrealtors.com today.