
BEDS4
BATHS4 full
SQUARE FEET2,686
MLS#21359249
STATUSActive
PROPERTY TYPEResidential - Single Family
SUBDIVISIONArapaho East Sec 02
SCHOOLRichardson ISD
Property Description
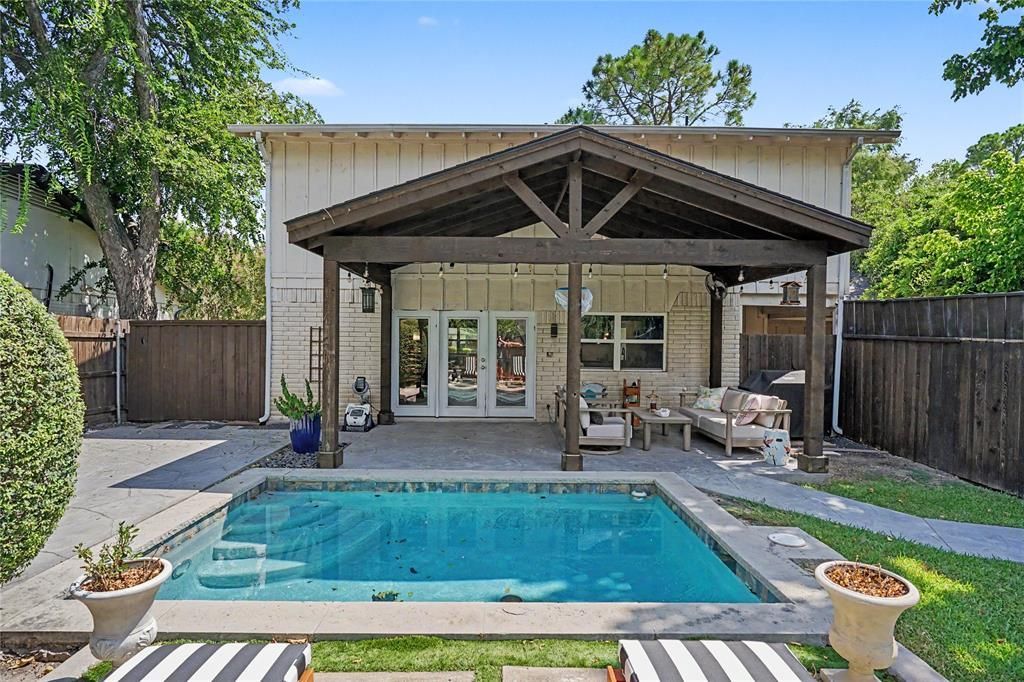
Beautifully updated home with 4 bedrooms and 4 full bathrooms, primary and two bathrooms on first level, three bedrooms and two bathrooms on second level with game room. All of the bathrooms have been updated. This home, with a touch of mid-century modern, has clean lines and open floor concept. Kitchen has quartz counters, stainless appliances and bar seating. Designed for outdoor living, the backyard has a covered flagstone patio, refreshing built-in pool and lovely landscaping. Thanks to the solar panels (which are owned), you'll be delighted when the electric bill arrives. Located in Richardson ISD near town center, Yale Park, shopping, dining and more, its just waiting for you!
Property Features
Property Type: Residential - Single Family
Cooling: Ceiling Fan(s), Central Air, Electric
Fireplaces: 1
Heating: Active Solar, Central, Electric, Fireplace(s)
Home Style: Traditional
Lot Size: 0.23 Acres
Roof Type: Composition
Year Built: 1972
Amenities
Cable TV Available
Decorative Lighting
Flat Screen Wiring
High Speed Internet Available
Kitchen Island
Open Floorplan
Vaulted Ceiling(s)
Covered Patio/Porch
Rain Gutters
Lighting
Private Yard
Feature Descriptions
Appliances: Dishwasher, Disposal, Electric Range, Microwave, Vented Exhaust Fan
Days on Site: 18
Exterior: Brick
Fencing: Wood
Fireplace: Brick, Wood Burning
Flooring: Carpet, Ceramic Tile
Laundry: Electric Dryer Hookup, In Hall, Full Size W/D Area, Dryer Hookup, Washer Hookup
Lot: Few Trees, Interior Lot, Landscaped, Sprinkler System, Subdivision
Lot Dimensions: 132x64x128x72
Parcel#: 42005500050110200
Parking: Alley Access, Attached Carport, Covered
Parking Notes: Alley Access, Attached Carport, Covered
Patio/Porch: Covered, Patio
Pool: Gunite, In Ground
Swimming Pool: Yes
Utilities: City Sewer, City Water, Concrete, Curbs, Electricity Connected, Sewer Available, Sidewalk
Window: Window Coverings
Room Sizes
Living Room: 22.00 x 14.00 Level - 1
Kitchen: 21.00 x 11.00 Level - 1
Dining Room: 13.00 x 25.00 Level - 1
Breakfast Room: 14.00 x 8.00 Level - 1
Bedroom-Primary: 12.00 x 16.00 Level - 1
Bath-Primary: 16.00 x 6.00 Level - 1
Bedroom: 12.00 x 10.00 Level - 2
Bedroom: 10.00 x 15.00 Level - 2
Bedroom: 11.00 x 11.00 Level - 2
Game Room: 20.00 x 13.00 Level - 2
Bath-Full: 6.00 x 5.00 Level - 1
Bath-Full: 8.00 x 6.00 Level - 2
Bath-Full: 8.00 x 6.00 Level - 2
Local Schools
Elementary School: Yale
School District: Richardson ISD
Listed By / Shown By
Listed By
Agency Name: RE/MAX Premier
Agent Name: Jane McGregor
Shown By
Agency Title: Kelly, Realtors
Agency Phone: (254) 741-1500
Agency Email: info@kellyrealtors.com
Agency Text: (254) 717-6447

Estimate Your Payment
Estimated Payment
$ 1,258.62 per month $1,112.78 Principal & Interest $0.00 Property Tax (data not provided by mls) $145.83 Homeowner's Insurance
1605 Blake Drive | MLS# 21359249
This single family home located at 1605 Blake Drive, Richardson, TX 75081 is currently listed for sale with an asking price of $500,000. This property was built in 1972 and has 4 bedrooms and 4 full baths with 2686 sq. ft. Blake Drive is located in the Arapaho East Sec 02 subdivision within the Richardson ISD school district. Search Arapaho East Sec 02 real estate on www.kellyrealtors.com today.