
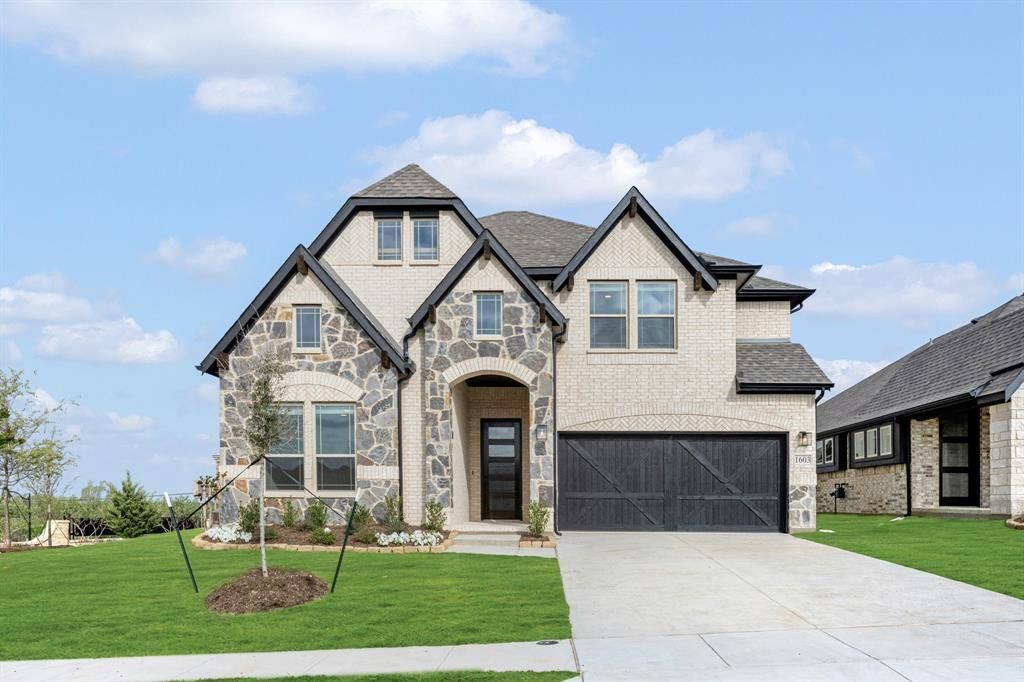
BEDS4
BATHS3 full
SQUARE FEET2,593
MLS#21141446
STATUSPending
PROPERTY TYPEResidential - Single Family
SUBDIVISIONDevonshire Classic 50-55
SCHOOLForney ISD
Property Description
NEW! NEVER LIVED IN. Ready for Move-In! Bloomfield Homes presents a Violet II loaded with upgrades - a two-story plan with 4 bedrooms, 3 baths, a game room and media room upstairs, and paired with a covered patio off the main living space. The first impression happens inside, where a dramatic 17' ceiling lifts the main living area and draws natural light through an expansive wall of windows, giving the family room a grand scale. Anchoring the space is a tile-to-ceiling direct vent fireplace, adding another focal point to compliment the railing at the upstairs half wall. Wood-look ceramic tile extends through the primary living areas, creating continuity as the layout flows into the kitchen, where soft white quartz countertops, gas stainless steel appliances, and clean sightlines keep the space functional and visually connected. A full bath and bedroom are paired off the entry, or use for an office! The Primary Suite also sits downstairs for convenience, equipped with a large walk-in closet and 5-piece bath. Upstairs layout opens into a spacious game room that serves as a central hub with a tech center, with secondary bedrooms and a full bath split nearby, while the dedicated media room is set apart. Practical features are integrated throughout the home, including a mud room off the 2-car garage, blinds already installed, and smart storage placement. Community amenities include 2 pools, a splash pad, clubhouse, parks, trails and more! Visit the Bloomfield Homes model in Devonshire to see this home taking shape!
Property Features
Property Type: Residential - Single Family
Cooling: Ceiling Fan(s), Central Air, Electric, Zoned
Fireplaces: 1
Garage: 2 car attached
Heating: Central, Fireplace(s), Natural Gas, Zoned
Home Style: Traditional
Lot Size: 0.14 Acres
Roof Type: Composition
Year Built: 2026
Amenities
Built-in Features
Cable TV Available
Double Vanity
Eat-in Kitchen
High Speed Internet Available
Kitchen Island
Open Floorplan
Pantry
Vaulted Ceiling(s)
Walk-In Closet(s)
Covered Patio/Porch
Private Yard
Feature Descriptions
Appliances: Dishwasher, Disposal, Gas Cooktop, Gas Oven, Gas Water Heater, Microwave
Community Features: Club House, Community Pool, Greenbelt, Jogging Path/Bike Path, Park, Playground
Days on Site: 145
Exterior: Brick, Rock/Stone
Fencing: Back Yard, Fenced, Wood
Fireplace: Family Room
Flooring: Carpet, Tile
HOA Fee: 195/ Quarterly
Laundry: Utility Room, Dryer Hookup, Washer Hookup
Lot: Few Trees, Interior Lot, Landscaped, Sprinkler System, Subdivision
Lot Dimensions: 50x120
Parcel#: 232545
Parking: Covered, Direct Access, Driveway, Enclosed, Garage, Garage Door Opener, Garage Faces Front
Parking Notes: Covered, Direct Access, Driveway, Enclosed, Garage, Gar
Patio/Porch: Covered, Front Porch, Patio
Swimming Pool: Yes
Utilities: City Sewer, City Water, Concrete, Curbs
Window: Window Coverings
Room Sizes
Living Room: 15.00 x 17.00 Level - 1
Bedroom-Primary: 12.00 x 15.00 Level - 1
Kitchen: 8.00 x 12.00 Level - 1
Breakfast Room: 10.00 x 11.00 Level - 1
Bedroom: 11.00 x 11.00 Level - 1
Game Room: 15.00 x 14.00 Level - 2
Bedroom: 10.00 x 11.00 Level - 2
Bedroom: 10.00 x 10.00 Level - 2
Media Room: 11.00 x 15.00 Level - 2
Local Schools
Elementary School: Crosby
School District: Forney ISD
Listed By / Shown By
Listed By
Agency Name: Visions Realty & Investments
Agency Contact: 817-288-5510
Agent Name: Marsha Ashlock
Shown By
Agency Title: Kelly, Realtors
Agency Phone: (254) 741-1500
Agency Email: info@kellyrealtors.com
Agency Text: (254) 717-6447

Estimate Your Payment
Estimated Payment
$ 1,130.24 per month $999.28 Principal & Interest $0.00 Property Tax (data not provided by mls) $130.96 Homeowner's Insurance
1603 Granton Way | MLS# 21141446
This single family home located at 1603 Granton Way, Forney, TX 75126 is currently listed for sale with an asking price of $449,000. This property was built in 2026 and has 4 bedrooms and 3 full baths with 2593 sq. ft. Granton Way is located in the Devonshire Classic 50-55 subdivision within the Forney ISD school district. Search Devonshire Classic 50-55 real estate on www.kellyrealtors.com today.