
BEDS4
BATHS2 full 1 partial
SQUARE FEET2,468
MLS#21404657
STATUSActive
PROPERTY TYPEResidential - Single Family
SUBDIVISIONFairway Vista
SCHOOLDenton ISD
Property Description
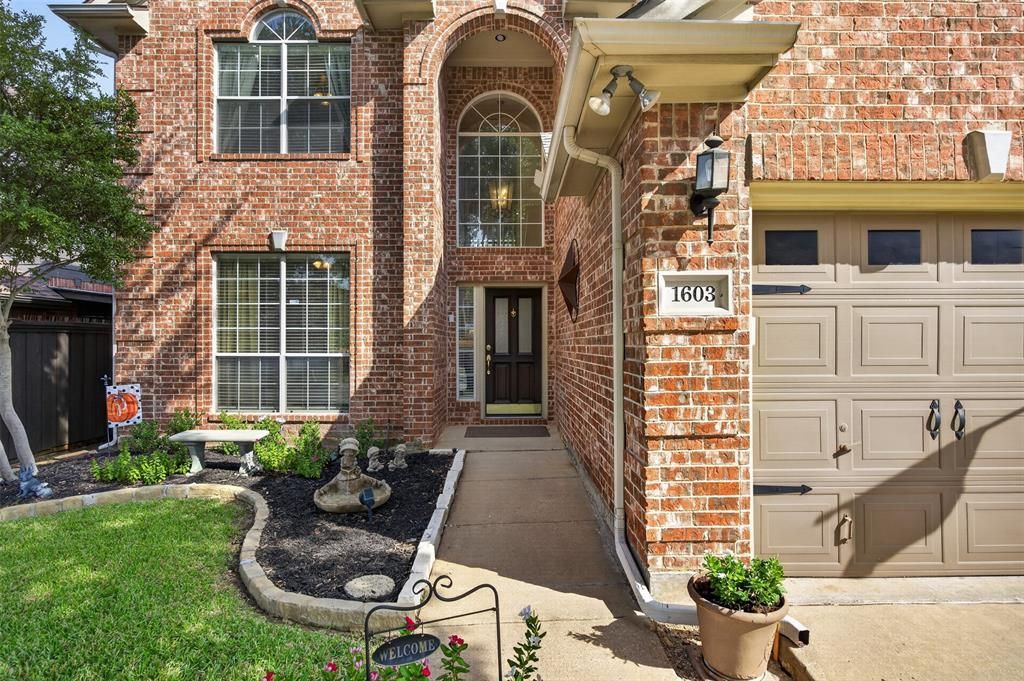
Oakmont living at its best! Beautifully maintained and move-in ready, this spacious Corinth home offers a highly desirable floor plan, thoughtful updates, and an unbeatable location within the Oakmont community. The first floor features seamless hardwood flooring, a private primary suite, dedicated office, and formal dining area. The recently updated primary bath shower adds a modern touch. Upstairs offers three additional bedrooms, a Jack-and-Jill bath, plus a versatile fourth-bedroom-flex space perfect for a media or theater room, game room, playroom, or home gym. The entire home has been recently painted, giving the interior a fresh, inviting feel. Major updates include a full roof replacement in 2024 and AC units only a few years old. Enjoy the lifestyle Oakmont is known for with easy access to the community pool and tennis courts, Oakmont Country Club and golf course. Plus the incredible convenience of being within walking distance to the elementary and middle schools. With flexible living spaces, recent upgrades, highly desirable amenities, and a prime Corinth location, this Oakmont home is one you won't want to miss!
Property Features
Property Type: Residential - Single Family
Cooling: Ceiling Fan(s), Central Air, Electric
Fireplaces: 1
Garage: 2 car attached
Heating: Central, Fireplace(s), Natural Gas
Lot Size: 0.12 Acres
Roof Type: Composition
Year Built: 2001
Amenities
Cable TV Available
Decorative Lighting
Eat-in Kitchen
Granite Counters
High Speed Internet Available
Loft
Pantry
Walk-In Closet(s)
Attached Grill
Awning(s)
Rain Gutters
Outdoor Grill
Private Yard
Feature Descriptions
Appliances: Dishwasher, Disposal, Electric Cooktop, Electric Oven, Gas Water Heater, Microwave, Refrigerator
Community Features: Club House, Community Pool, Curbs, Golf, Sidewalks, Tennis Court(s)
Days on Site: 15
Exclusions: Water fountains in front and back yard. All TVs and wall mounts.
Exterior: Brick
Fencing: Back Yard, Privacy, Wood
Fireplace: Gas Starter, Living Room, Wood Burning
Flooring: Carpet, Wood
HOA Fee: 650/ Annually
Laundry: Utility Room, Full Size W/D Area, Dryer Hookup, Washer Hookup
Lot: Few Trees, Interior Lot, Landscaped
Other Equipment: Home Theater
Parcel#: R206635
Parking: Driveway, Epoxy Flooring, Garage Double Door, Garage Faces Front
Parking Notes: Driveway, Epoxy Flooring, Garage Double Door, Garage
Patio/Porch: Covered, Patio
Swimming Pool: Yes
Utilities: City Sewer, City Water, Curbs, Electricity Connected, Individual Gas Meter, Individual Water Meter, Natural Gas Available
Window: Window Coverings
Room Sizes
Kitchen: 21.00 x 10.00 Level - 1
Dining Room: 11.00 x 10.00 Level - 1
Living Room: 20.00 x 16.00 Level - 1
Bedroom-Primary: 18.00 x 12.00 Level - 1
Office: 12.00 x 10.00 Level - 1
Bedroom: 12.00 x 11.00 Level - 2
Bedroom: 10.00 x 11.00 Level - 2
Bonus Room: 10.00 x 16.00 Level - 2
Loft: 16.00 x 13.00 Level - 2
Local Schools
Elementary School: Hawk
School District: Denton ISD
Listed By / Shown By
Listed By
Agency Name: Keller Williams Realty
Agency Contact: 214-738-5336
Agent Name: Brittney Knight
Shown By
Agency Title: Kelly, Realtors
Agency Phone: (254) 741-1500
Agency Email: info@kellyrealtors.com
Agency Text: (254) 717-6447

Estimate Your Payment
Estimated Payment
$ 1,095.00 per month $968.12 Principal & Interest $0.00 Property Tax (data not provided by mls) $126.88 Homeowner's Insurance
1603 Creekside Drive | MLS# 21404657
This single family home located at 1603 Creekside Drive, Corinth, TX 76210 is currently listed for sale with an asking price of $435,000. This property was built in 2001 and has 4 bedrooms and 2 full and 1 partial baths with 2468 sq. ft. Creekside Drive is located in the Fairway Vista subdivision within the Denton ISD school district. Search Fairway Vista real estate on www.kellyrealtors.com today.