
BEDS3
BATHS2 full
SQUARE FEET1,557
MLS#2021063
STATUSNew
PROPERTY TYPEResidential - Single Family
SUBDIVISIONHORSESHOE OAKS
SCHOOLKerrville
Property Description
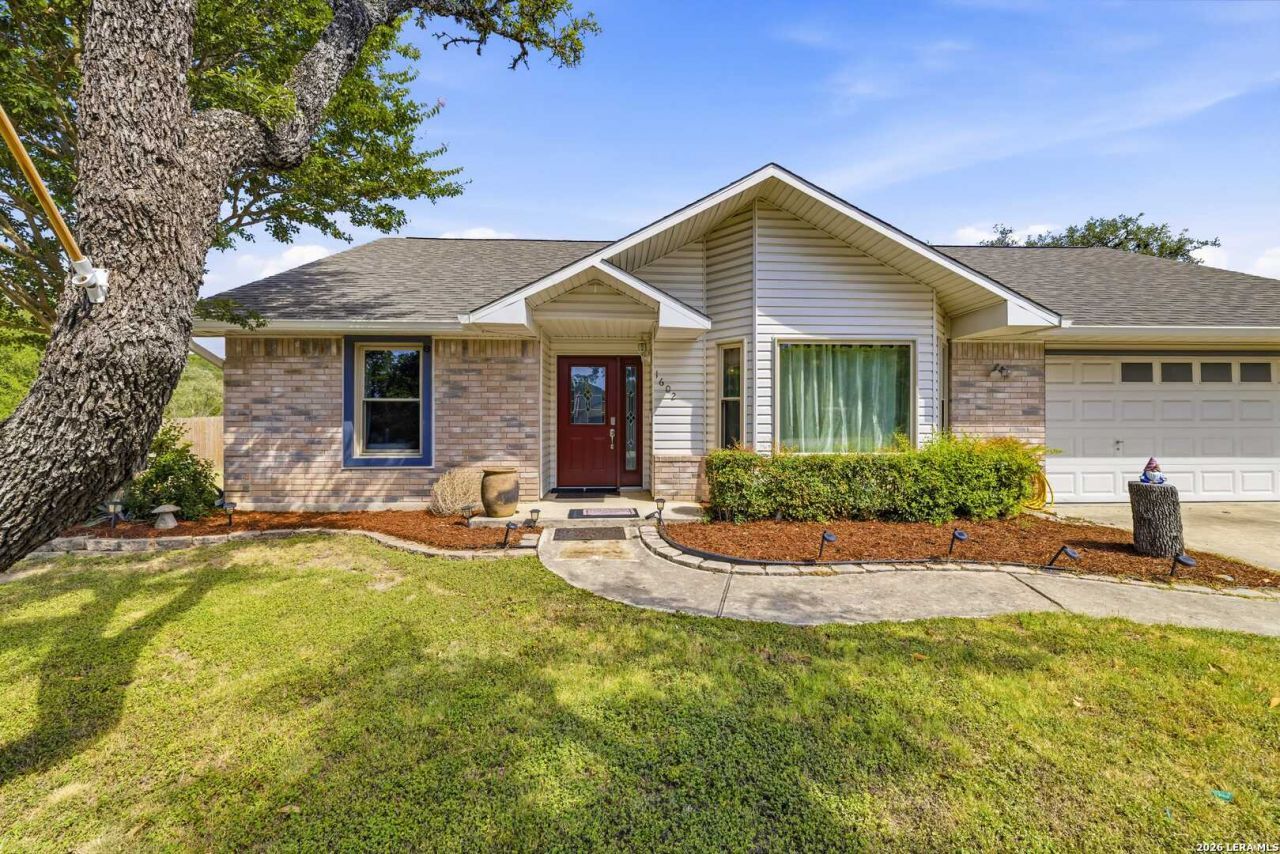
Welcome home to this bright and inviting 3-bedroom, 2-bath gem, perfectly situated on a spacious corner lot! With a 2-car garage and an abundance of indoor and outdoor living space, this property offers something for everyone. Inside, youll love the beautiful den with a mini split and a warm, welcoming layout filled with natural light. Outside is where this home truly shines-featuring two patios, outdoor kitchens ideal for entertaining, a versatile man cave, a large fenced backyard, and two storage buildings for all your tools and toys. The seller has recently replaced all windows and a door, the roof is 1 year old, and the water heater is 2 years old. New 80-inch TV in LR stays. Need room for your RV? Youll appreciate the dedicated RV parking with a 50-amp hookup, making travel prep a breeze. From its charming curb appeal to its impressive amenities, this home combines comfort, functionality, and endless possibilities. Whether youre hosting family gatherings, enjoying quiet evenings outdoors, or simply looking for extra space to spread out, this property has it all. Dont miss your opportunity to make this exceptional home yours!
Property Features
Property Type: Residential - Single Family
Cooling: One Central
Fenced: Yes
Fireplaces: 2
Fuel Type: Natural Gas
Heating: Central
Home Style: One Story, Ranch
Lot Size: 0.40 Acres
Roof Type: Composition
Stories: 1.0
Taxes: $3,960
Year Built: 1994
Feature Descriptions
Builder Name: unknown
Currenty Leased: No
Days on Site: 2
Exterior: Brick, Siding
Exterior: Patio Slab, Privacy Fence, Double Pane Windows, Storage Building/Shed, Has Gutters, Mature Trees, Outdoor Kitchen
Fireplace: Two, Living Room, Family Room, Wood Burning, Gas
Flooring: Ceramic Tile, Vinyl
Foundation: Slab
HOA Mandatory: No
Improvements: Street Paved, County Road
Inclusions: Ceiling Fans, Washer Connection, Dryer Connection, Washer, Dryer, Microwave Oven, Stove/Range, Refrigerator, Disposal, Dishwasher, Water Softener (owned), Gas Water Heater, Garage Door Opener, Private Garbage Service
Interior: Two Living Area, Eat-In Kitchen, Island Kitchen, Utility Area in Garage,1st Floor Lvl/No Steps, High Ceilings, Cable TV Available, High Speed Internet, All Bedrooms Downstairs, Laundry in Garage, Telephone, Walk in Closets, Attic - Partially Floored, Attic - Pull Down Stairs
Lot: Corner,1/4 - 1/2 Acre, Mature Trees (ext feat), Level
Lot Dimensions: 108 x 162
Neighborhood Amenities: None
Parking: Two Car Garage
Pool/Spa: None
Supplier - Electric: KPUB
Supplier - Garbage: private
Supplier - Gas: Atmos
Supplier - Sewer: septic
Supplier - Water: AquaTex
Tax By Multiple Counties: No
Type: Single Family Detached
Water/Sewer: Water System, Septic
Windows: All Remain
Room Sizes
Bedroom 2: 13 X 12
Bedroom 3: 12 X 12
Kitchen: 14 X 13
Living Room: 18 X 20
Family Room: 20 X 13
E X try: 13 X 5
Local Schools
High School: Tivy
Middle School: Hal Peterson
Elementary School: Kerrville
School District: Kerrville
Listed By / Shown By
Listed By
Agency Name: Fore Premier Properties
Agency Phone: (830) 257-4000
Shown By
Agency Title: Kelly, Realtors
Agency Phone: (254) 741-1500
Agency Email: info@kellyrealtors.com
Agency Text: (254) 717-6447

Estimate Your Payment
Estimated Payment
$ 1,336.64 per month $890.00 Principal & Interest $330.00 Property Tax $116.64 Homeowner's Insurance
1602 Silver Saddle Dr | MLS# 2021063
This single family home located at 1602 Silver Saddle Dr, Kerrville, TX 78028 is currently listed for sale with an asking price of $399,900. This property was built in 1994 and has 3 bedrooms and 2 full baths with 1557 sq. ft. Silver Saddle Dr is located in the HORSESHOE OAKS subdivision within the Kerrville school district. Search HORSESHOE OAKS real estate on www.kellyrealtors.com today.