
BEDS4
BATHS2 full 1 partial
SQUARE FEET2,975
MLS#21362649
STATUSActive
PROPERTY TYPEResidential - Single Family
SUBDIVISIONFairway Estates
SCHOOLDenton ISD
Property Description
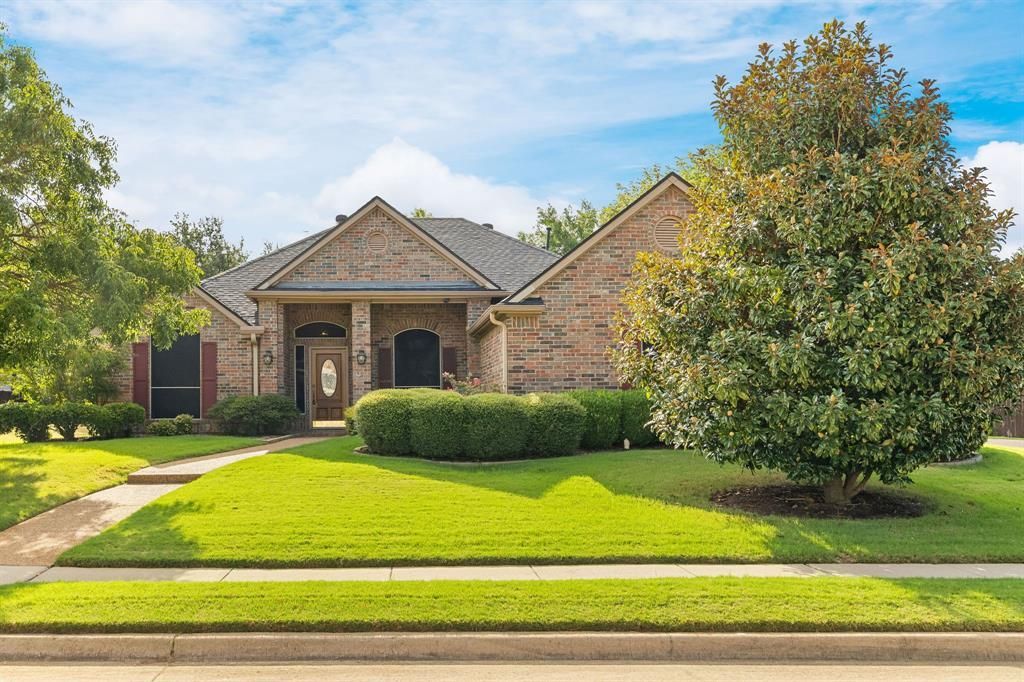
Welcome to 1602 Oak Ridge Drive in Corinth! This spacious home offers a versatile floor plan with 4 bedrooms, 2.5 baths, a dedicated home office, formal dining room, and an upstairs bonus room—providing plenty of space for everyday living, entertaining, and working from home. The kitchen features abundant cabinetry and storage and opens to the main living area for an easy, connected flow. The dedicated office adds character with built-in cabinetry, while the screened-in back porch creates an inviting spot to enjoy morning coffee or unwind at the end of the day. Storage is plentiful throughout the home. Recent improvements include replacement of the AC and furnace in 2026, along with all new windows approximately three years ago. With a functional layout, generous living spaces, and valuable updates already completed, this Corinth home is ready for its next chapter!
Property Features
Property Type: Residential - Single Family
Cooling: Central Air, Electric
Fireplaces: 1
Garage: 3 car attached
Heating: Central
Home Style: Traditional
Lot Size: 0.31 Acres
Roof Type: Composition
Year Built: 1996
Amenities
High Speed Internet Available
Kitchen Island
Pantry
Walk-In Closet(s)
Rain Gutters
Private Yard
Feature Descriptions
Appliances: Dishwasher, Gas Cooktop, Microwave
Days on Site: 12
Exterior: Brick
Fencing: Back Yard, Brick, Wood
Fireplace: Living Room
Flooring: Carpet, Ceramic Tile
HOA Fee: 325/ Semi-Annual
Laundry: Utility Room
Lot: Few Trees, Interior Lot, Subdivision
Parcel#: R180441
Parking: Driveway, Garage, Garage Faces Side
Parking Notes: Driveway, Garage, Garage Faces Side
Patio/Porch: Covered, Enclosed
Utilities: City Sewer, City Water, Concrete, Curbs, Electricity Connected
Local Schools
Elementary School: Hawk
School District: Denton ISD
Listed By / Shown By
Listed By
Agency Name: Martin Realty Group
Agency Contact: 817-697-3141
Agent Name: Joni Baldwin
Shown By
Agency Title: Kelly, Realtors
Agency Phone: (254) 741-1500
Agency Email: info@kellyrealtors.com
Agency Text: (254) 717-6447

Estimate Your Payment
Estimated Payment
$ 1,381.96 per month $1,221.84 Principal & Interest $0.00 Property Tax (data not provided by mls) $160.13 Homeowner's Insurance
1602 Oak Ridge Drive | MLS# 21362649
This single family home located at 1602 Oak Ridge Drive, Corinth, TX 76210 is currently listed for sale with an asking price of $549,000. This property was built in 1996 and has 4 bedrooms and 2 full and 1 partial baths with 2975 sq. ft. Oak Ridge Drive is located in the Fairway Estates subdivision within the Denton ISD school district. Search Fairway Estates real estate on www.kellyrealtors.com today.