
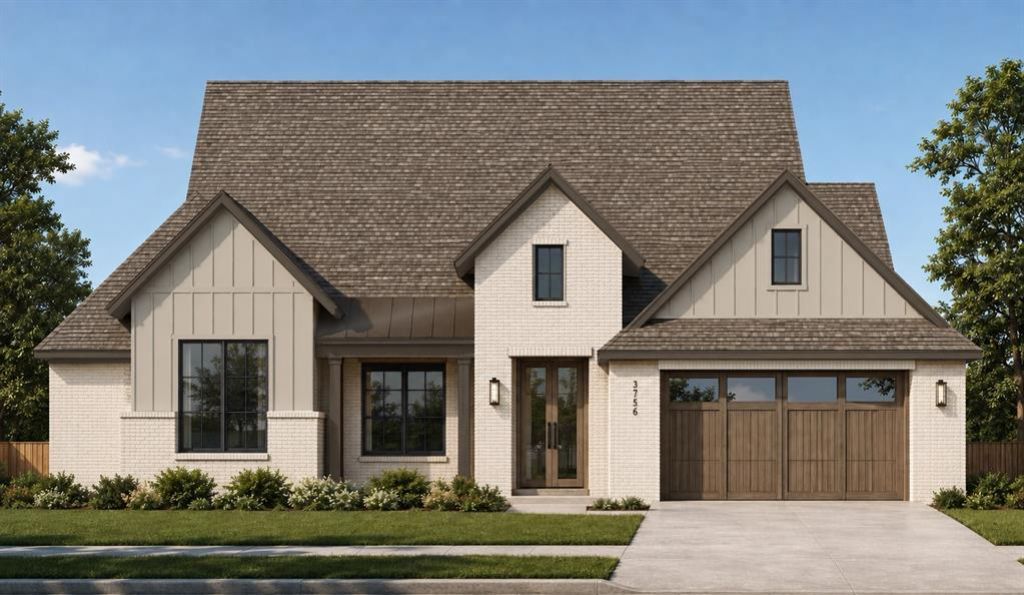
BEDS4
BATHS3 full 1 partial
SQUARE FEET3,438
MLS#21406210
STATUSActive
PROPERTY TYPEResidential - Single Family
SUBDIVISIONRamble
SCHOOLCelina ISD
Property Description
Luxury One-Story Highland Home with Designer FinishesGorgeous one-story Highland Homes residence showcasing elevated design, exceptional craftsmanship, and an effortless open-concept layout. This highly desirable floor plan offers 4 bedrooms, 3.5 baths, a private study, and an entertainment room.The sophisticated kitchen is designed to impress with a beautiful hutch, oversized island featuring waterfall quartz countertops, designer vent hood, double ovens, and elegant under-cabinet lighting. The inviting family room centers around a beautiful fireplace, creating a refined yet comfortable space for everyday living and entertaining.The luxurious primary suite offers a spa-inspired bath complete with a freestanding soaking tub. Upgraded wood flooring flows throughout the main living areas, including the primary bedroom and study, while plush luxury carpet enhances the secondary bedrooms and entertainment room. Upgraded tile adds a polished finish to all wet areas.Thoughtfully upgraded throughout and beautifully appointed, this Highland Homes residence delivers timeless luxury, modern functionality, and sophisticated Texas living.
Property Features
Property Type: Residential - Single Family
Cooling: Ceiling Fan(s), Central Air, Multi Units, Zoned
Fireplaces: 1
Garage: 3 car attached
Heating: Fireplace(s), Natural Gas
Home Style: Traditional
Lot Size: 0.24 Acres
Roof Type: Composition, Metal
Year Built: 2026
Amenities
Cable TV Available
Decorative Lighting
Double Vanity
Eat-in Kitchen
High Speed Internet Available
Kitchen Island
Open Floorplan
Pantry
Smart Home System
Sound System Wiring
Vaulted Ceiling(s)
Walk-In Closet(s)
Wired for Data
Covered Patio/Porch
Rain Gutters
Lighting
Private Yard
Feature Descriptions
Appliances: Dishwasher, Disposal, Gas Cooktop, Gas Range, Gas Water Heater, Microwave, Convection Oven, Double Oven, Plumbed For Gas in Kitchen, Tankless Water Heater, Vented Exhaust Fan
Community Features: Club House, Lake, Park, Other
Days on Site: 17
Exterior: Brick, Cedar, Concrete, Frame, Wood
Fencing: Back Yard, Fenced, Gate
Fireplace: Family Room, Gas Logs
Flooring: Carpet, Tile, Wood
Green Features: 12 inch+ Attic Insulation, Appliances, Doors, Enhanced Air Filtration, ET Irrigation Control, HVAC, Insulation, Lighting, Low Flow Commode, Mechanical Fresh Air, Rain / Freeze Sensors, Thermostat, Waterheater, Windows
HOA Fee: 2400/ Semi-Annual
Laundry: Electric Dryer Hookup, Utility Room, Washer Hookup
Lot: Adjacent to Greenbelt, Corner Lot, Landscaped, Park View, Sprinkler System
Parcel#: 1601 Wander
Parking: Garage, Garage Faces Front, Tandem
Parking Notes: Garage, Garage Faces Front, Tandem
Patio/Porch: Covered
Utilities: City Sewer, City Water, Community Mailbox, Individual Gas Meter, Individual Water Meter, Sidewalk
Local Schools
Elementary School: Bobby Ray-Afton Martin
School District: Celina ISD
Listed By / Shown By
Listed By
Agency Name: HIGHLAND HOMES REALTY
Agency Contact: 888-524-3182
Agent Name: Dina Verteramo
Shown By
Agency Title: Kelly, Realtors
Agency Phone: (254) 741-1500
Agency Email: info@kellyrealtors.com
Agency Text: (254) 717-6447

Estimate Your Payment
Estimated Payment
$ 2,358.65 per month $2,085.36 Principal & Interest $0.00 Property Tax (data not provided by mls) $273.29 Homeowner's Insurance
1601 Wander Way | MLS# 21406210
This single family home located at 1601 Wander Way, Celina, TX 75009 is currently listed for sale with an asking price of $937,000. This property was built in 2026 and has 4 bedrooms and 3 full and 1 partial baths with 3438 sq. ft. Wander Way is located in the Ramble subdivision within the Celina ISD school district. Search Ramble real estate on www.kellyrealtors.com today.