
BEDS3
BATHS2 full
SQUARE FEET1,431
MLS#21364938
STATUSPending
PROPERTY TYPEResidential - Single Family
SUBDIVISIONWillow Spgs Add
SCHOOLNorthwest ISD
Property Description
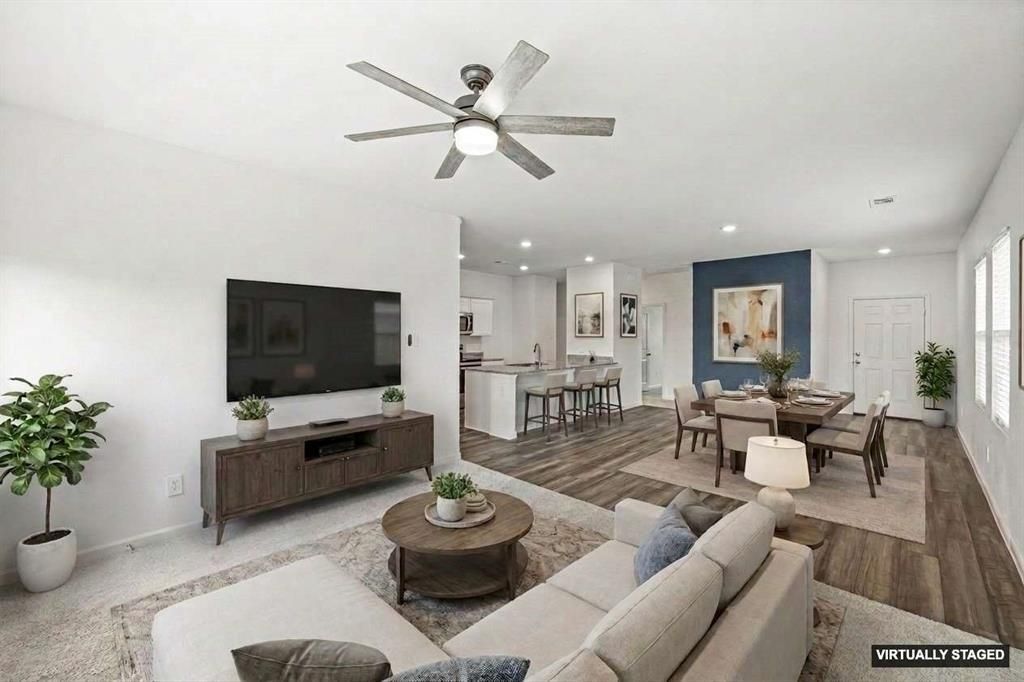
Welcome to this beautifully maintained, north-facing 3-bedroom, 2-bath home featuring a desirable open-concept floor plan, thoughtful owner upgrades, and a spacious backyard with no home directly behind the property for added privacy. Located within Northwest ISD, this home offers comfortable living with several improvements already completed for you.The inviting kitchen features granite countertops, white painted cabinetry, stainless steel appliances, and an easy flow into the dining and living areas—creating a versatile space for both everyday living and entertaining. Since purchasing the home in 2022, the owner has invested in numerous upgrades including premium interior paint, ceiling fans throughout, blinds throughout, full gutters, and an electric vehicle charger in the garage.Step outside to enjoy the large backyard with no rear neighbors, offering additional privacy and plenty of room for pets, play, gardening, outdoor entertaining, or creating your own backyard retreat. The north-facing orientation is another desirable feature.The community offers greenbelts, nature trails, multiple ponds, a playground, and a resort-style splash park. Conveniently located less than one mile from Highway 287 and Avondale, providing easy access to shopping, dining, commuting routes, and the surrounding North Texas communities.
Property Features
Property Type: Residential - Single Family
Cooling: Central Air
Garage: 2 car attached
Heating: Electric
Lot Size: 0.13 Acres
Roof Type: Composition
Year Built: 2022
Amenities
Eat-in Kitchen
Granite Counters
High Speed Internet Available
Kitchen Island
Pantry
Walk-In Closet(s)
Rain Gutters
Feature Descriptions
Appliances: Dishwasher, Disposal, Electric Range, Microwave
Days on Site: 66
Exterior: Brick, Siding
Fencing: Back Yard, Wood
Flooring: Carpet, Ceramic Tile, Luxury Vinyl Plank
HOA Fee: 360/ Semi-Annual
Lot: Lrg. Backyard Grass, Sprinkler System
Lot Dimensions: 50 x 115
Parcel#: 42703288
Parking: Driveway, Garage Door Opener, Garage Double Door
Parking Notes: Driveway, Garage Door Opener, Garage Double Door
Utilities: Cable Available, City Sewer, City Water, Co-op Electric
Room Sizes
Bedroom-Primary: 15.00 x 13.00 Level - 1
Kitchen: 12.00 x 7.00 Level - 1
Bath-Primary: 7.00 x 5.00 Level - 1
Dining Room: 12.00 x 14.00 Level - 1
Bedroom: 12.00 x 11.00 Level - 1
Living Room: 14.00 x 12.00 Level - 1
Bedroom: 11.00 x 11.00 Level - 1
Utility Room: 8.00 x 6.00 Level - 1
Bath-Full: 7.00 x 5.00 Level - 1
Local Schools
Elementary School: Haslet
School District: Northwest ISD
Listed By / Shown By
Listed By
Agency Name: Ebby Halliday Realtors
Agency Contact: 972-335-6564
Agent Name: Kam Gill
Shown By
Agency Title: Kelly, Realtors
Agency Phone: (254) 741-1500
Agency Email: info@kellyrealtors.com
Agency Text: (254) 717-6447

Estimate Your Payment
Estimated Payment
$ 641.64 per month $567.30 Principal & Interest $0.00 Property Tax (data not provided by mls) $74.35 Homeowner's Insurance
1601 Shadow Hawk | MLS# 21364938
This single family home located at 1601 Shadow Hawk, Fort Worth, TX 76052 is currently listed for sale with an asking price of $254,900. This property was built in 2022 and has 3 bedrooms and 2 full baths with 1431 sq. ft. Shadow Hawk is located in the Willow Spgs Add subdivision within the Northwest ISD school district. Search Willow Spgs Add real estate on www.kellyrealtors.com today.