
BEDS3
BATHS3 full
SQUARE FEET2,750
MLS#21336735
STATUSActive
PROPERTY TYPEResidential - Single Family
SUBDIVISIONVillas Of Hogans Glen Ph I
SCHOOLNorthwest ISD
Property Description
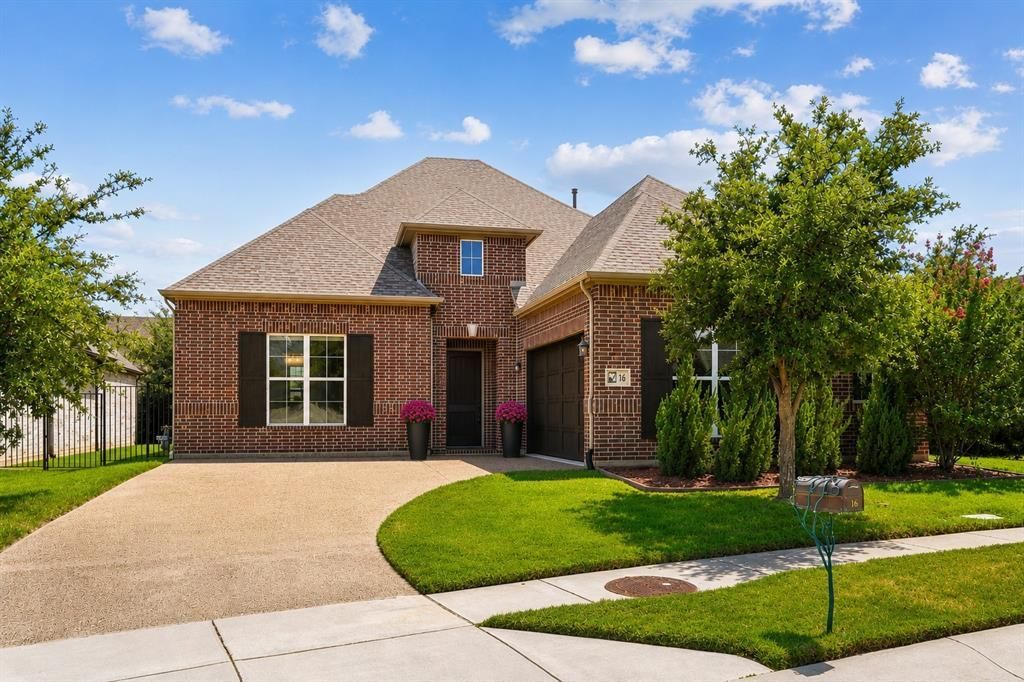
Located in the exclusive gated community of Hogan's Glen in Trophy Club, this impeccably maintained 3-bedroom, 3-bath residence offers the ideal blend of luxury, convenience, and effortless lock-and-leave living. The thoughtfully designed floor plan includes a private primary suite, a secondary guest suite with its own ensuite bath, and a third bedroom with access to a full hall bath—offering comfort and privacy for both residents and guests. Fresh interior paint, new carpet, and hand-scraped hardwood floors create a move-in ready home with timeless appeal. A versatile office offers the flexibility to serve as a media room, second living area, or private study. Designed for both everyday living and entertaining, the gourmet kitchen is anchored by an oversized quartz island and features abundant cabinetry, a built-in workstation, spacious pantry, and stainless steel appliances, including a commercial-grade 6-burner gas cooktop, new double ovens, and a microwave. The spacious primary suite is a peaceful retreat with dual quartz vanities, an oversized walk-in shower, soaking tub, and an expansive walk-in closet, with direct access to the laundry room for everyday convenience. Filled with natural light, the open living area flows seamlessly through large sliding glass doors to a covered patio enclosed with motorized screens, creating an inviting outdoor living space overlooking a custom deck that spans the width of the home—perfect for relaxing or entertaining year-round. Recent exterior improvements, including freshly stained garage doors and exterior shutters, complement additional upgrades such as French drains, custom blinds throughout, and quartz countertops throughout. Ideally situated just minutes from Highway 114, DFW Airport, premier shopping, dining, and award-winning Northwest ISD, this exceptional home offers a sophisticated, low-maintenance lifestyle in one of Trophy Club's most desirable gated communities.
Property Features
Property Type: Residential - Single Family
Cooling: Ceiling Fan(s), Central Air, Electric
Fireplaces: 1
Garage: 2 car attached
Heating: Central, Natural Gas
Home Style: Traditional
Lot Size: 0.16 Acres
Roof Type: Composition
Year Built: 2019
Amenities
Built-in Features
Decorative Lighting
High Speed Internet Available
Kitchen Island
Pantry
Walk-In Closet(s)
Covered Patio/Porch
Rain Gutters
Lighting
Feature Descriptions
Appliances: Commercial Grade Range, Dishwasher, Disposal, Electric Oven, Gas Cooktop, Microwave, Double Oven, Plumbed For Gas in Kitchen, Tankless Water Heater, Vented Exhaust Fan
Exterior: Brick
Fencing: Wood
Fireplace: Decorative, Living Room
Flooring: Carpet, Ceramic Tile, Wood
Green Features: Appliances
HOA Fee: 275/ Monthly
Laundry: Utility Room, Full Size W/D Area
Lot: Greenbelt, Interior Lot, Landscaped
Parcel#: R660755
Parking: Driveway, Enclosed, Garage, Garage Door Opener
Parking Notes: Driveway, Enclosed, Garage, Garage Door Opener
Patio/Porch: Covered, Deck
Utilities: Cable Available, Concrete, Curbs, Electricity Available, Individual Gas Meter, Individual Water Meter
Window: Shutters, Window Coverings
Room Sizes
Bedroom-Primary: 16.00 x 17.00 Level - 1
Bath-Primary: 16.00 x 20.00 Level - 1
Bedroom: 11.00 x 13.00 Level - 1
Bath-Full: 9.00 x 5.00 Level - 1
Bedroom: 13.00 x 11.00 Level - 1
Bath-Full: 11.00 x 5.00 Level - 1
Kitchen: 14.00 x 14.00 Level - 1
Breakfast Room: 13.00 x 20.00 Level - 1
Living Room: 20.00 x 17.00 Level - 1
Office: 16.00 x 13.00 Level - 1
Local Schools
Elementary School: Beck
School District: Northwest ISD
Listed By / Shown By
Listed By
Agency Name: Compass RE Texas, LLC
Agency Contact: 817-542-8772
Agent Name: Kristin Vivian
Shown By
Agency Title: Kelly, Realtors
Agency Phone: (254) 741-1500
Agency Email: info@kellyrealtors.com
Agency Text: (254) 717-6447

Estimate Your Payment
Estimated Payment
$ 2,454.30 per month $2,169.93 Principal & Interest $0.00 Property Tax (data not provided by mls) $284.38 Homeowner's Insurance
16 Katie Lane | MLS# 21336735
This single family home located at 16 Katie Lane, Trophy Club, TX 76262 is currently listed for sale with an asking price of $975,000. This property was built in 2019 and has 3 bedrooms and 3 full baths with 2750 sq. ft. Katie Lane is located in the Villas Of Hogans Glen Ph I subdivision within the Northwest ISD school district. Search Villas Of Hogans Glen Ph I real estate on www.kellyrealtors.com today.