
BEDS4
BATHS2 full
SQUARE FEET2,170
MLS#624382
STATUSActive
PROPERTY TYPEResidential - Single Family
SUBDIVISIONTanglewood
SCHOOLBelton ISD
Property Description
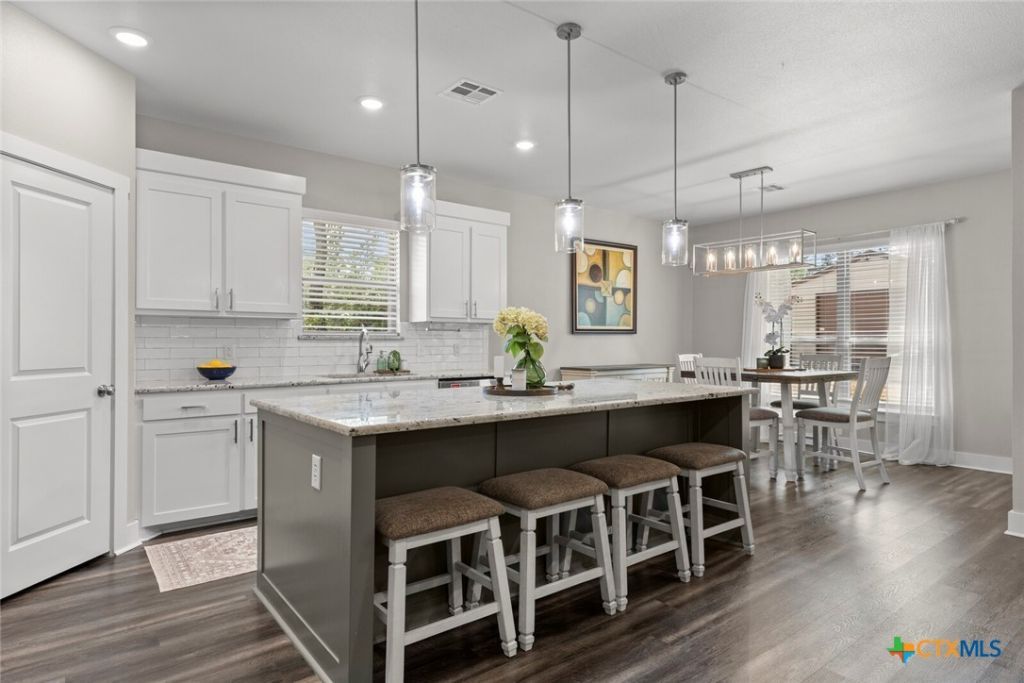
Welcome to this inviting Hill Country-style home situated on a flat, fully fenced lot in Temple. The limestone exterior, extended driveway, two-car garage with Tesla charger, and detached workshop give the property both character and functionality. Inside, the open kitchen features a dark gray center island, granite countertops, stainless steel appliances, subway tile backsplash, and pendant lighting, flowing naturally into the dining and living areas. A built-in electric fireplace adds a cozy focal point, while wood-look flooring and neutral finishes create a clean, move-in-ready feel throughout the main living spaces. The primary suite offers a comfortable retreat with plush carpeting, a ceiling fan, and private ensuite bath, while additional bedroom space is ideal for family, guests, or a home office. Step outside to enjoy the enclosed screened patio overlooking the spacious backyard with mature trees and plenty of room to garden, entertain, or relax. The detached workshop provides additional storage or workspace, making this property a great combination of comfortable living, outdoor space, and practical extras.
Property Features
Property Type: Residential - Single Family
Cooling: Central Air, Electric,1 Unit
Fenced: Yes
Fireplaces: 1
Garage: 2 car attached
Heating: Central, Electric, Fireplace(s)
Home Style: A-Frame, Traditional
Lot Size: 0.34 Acres
Roof Type: Composition, Shingle
Stories: 1.0
Year Built: 2022
Amenities
All Bedrooms Down
Breakfast Bar
Built-in Features
Ceiling Fan(s)
Double Vanity
Garden Tub/Roman Tub
Open Floorplan
Split Bedrooms
Separate Shower
Smart Thermostat
Walk-In Closet(s)
Window Treatments
Breakfast Area
Custom Cabinets
Granite Counters
Kitchen Island
Kitchen/Family Room Combo
Kitchen/Dining Combo
Pantry
Enclosed Porch
Porch
Private Yard
Storage
Feature Descriptions
Appliances: Dishwasher, Electric Cooktop, Electric Range, Disposal, Oven, Refrigerator, Water Heater, Some Electric Appliances, Microwave, Range
Body of Water: Water Access
Community Features: Barbecue, Boat Facilities, Clubhouse, Park, Community Pool, Gated
Days on Site: 2
Exterior: HardiPlank Type, Masonry
Fencing: Back Yard, Wood
Fireplace: Electric, Library
Flooring: Carpet, Luxury Vinyl Plank, Tile
Laundry: Washer Hookup, Electric Dryer Hookup, Laundry in Utility Room, Laundry Room, Laundry Tub, Sink
Lot Dimensions: 90x167
Parcel#: 98395
Parking: Attached, Garage Faces Front, Garage
Parking Notes: Attached, Garage Faces Front, Garage
Patio/Porch: Covered, Porch, Screened
Pool: Community, Fenced
Security: Gated Community, Controlled Access, Smoke Detector(s)
Sewer: Aerobic Septic
Special View Info: Water
Utilities: Cable Available, Electricity Available
Water: Community/Coop
Water Features: Boat Ramp/Lift Access, Water Access
Window: Window Treatments
Local Schools
High School: Lake Belton High School
Middle School: North Belton Middle School
Elementary School: High Point Elementary
School District: Belton ISD
Listed By / Shown By
Listed By
Agency Name: People 1st Realty LLC.
Agency Phone: (254) 247-7683
Shown By
Agency Title: Kelly, Realtors
Agency Phone: (254) 741-1500
Agency Email: info@kellyrealtors.com
Agency Text: (254) 717-6447

Estimate Your Payment
Estimated Payment
$ 1,107.33 per month $979.03 Principal & Interest $0.00 Property Tax (data not provided by mls) $128.30 Homeowner's Insurance
15987 Crockett Drive | MLS# 624382
This single family home located at 15987 Crockett Drive, Temple, TX 76502 is currently listed for sale with an asking price of $439,900. This property was built in 2022 and has 4 bedrooms and 2 full baths with 2170 sq. ft. Crockett Drive is located in the Tanglewood subdivision within the Belton ISD school district. Search Tanglewood real estate on www.kellyrealtors.com today.