
BEDS3
BATHS2 full
SQUARE FEET1,758
MLS#2021012
STATUSNew
PROPERTY TYPERental - Single Family
SUBDIVISIONRetama Ridge
SCHOOLJudson
Property Description
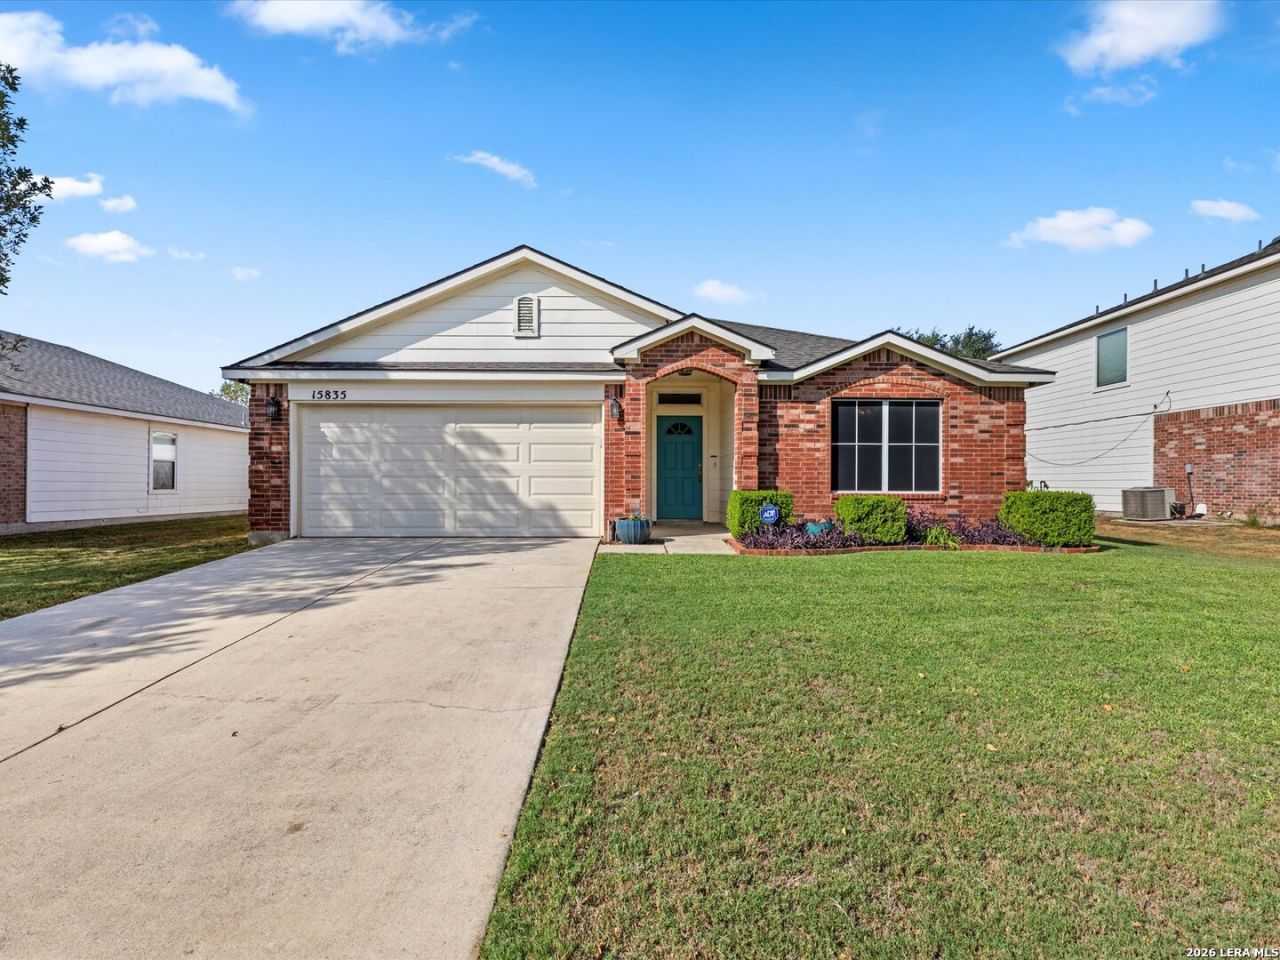
Welcome to this single-story 3 bedroom, 2 bath home in Selma with an open layout built around one large living, dining & kitchen space. Wood-look vinyl plank flooring runs through the main living areas, with brand-new carpet in all three bedrooms & fresh paint throughout. Vaulted ceilings, recessed lighting & oversized windows keep the home bright. The kitchen has a breakfast bar, gas range & oven, stainless steel French-door refrigerator, stainless steel dishwasher, over-the-range microwave & a walk-in pantry. A breakfast nook with a bay window opens to the backyard. The primary bedroom sits at the back of the home with a walk-in closet, dual-sink vanity, garden tub, separate walk-in shower & water closet alcove. Two additional bedrooms share a full hall bath near the front of the home. Gas furnace, gas water heater, smart thermostat & a water softener are included, and solar screens on all the windows help keep utility costs down. No HOA. Outside, enjoy a fenced backyard with a mature oak, a covered patio & string lights. Side fence repairs are scheduled for October.
Property Features
Property Type: Rental - Single Family
Cooling: One Central
Heating: Central
Home Style: One Story, Traditional
Lot Size: 0.16 Acres
Roof Type: Composition
Year Built: 2003
Feature Descriptions
Days on Site: 2
Exterior: Brick, Siding
Foundation: Slab
Inclusions: Ceiling Fans, Chandelier, Washer Connection, Dryer Connection, Microwave Oven, Stove/Range, Gas Cooking, Refrigerator, Disposal, Dishwasher, City Garbage service
Interior: One Living Area, Liv/Din Combo, Breakfast Bar, Utility Room Inside,1st Floor Lvl/No Steps, Open Floor Plan, Walk in Closets, Attic - Pull Down Stairs
Lot: Level
Miscellaneous: Owner-Manager
Neighborhood Amenities: None
Parking: Two Car Garage
Pool/Spa: None
Type: Single Family Detached
Water/Sewer: Water System, Sewer System
Windows: All Remain
Room Sizes
Bedroom 2: 12 X 10
Kitchen: 12 X 13
Breakfast Room: 9 X 9
Dining Room: 19 X 16
Living Room: 16 X 17
Utility Room: 9 X 7
E X try: 5 X 16
Local Schools
High School: Call District
Middle School: Call District
Elementary School: Call District
School District: Judson
Listed By / Shown By
Listed By
Agency Name: Keller Williams Heritage
Agency Phone: (210) 493-3030
Shown By
Agency Title: Kelly, Realtors
Agency Phone: (254) 741-1500
Agency Email: info@kellyrealtors.com
Agency Text: (254) 717-6447

15835 Borwick Ln | MLS# 2021012
This property located at 15835 Borwick Ln, Selma, TX 78154 is currently listed for rent with an asking price of $1,895 / Monthly. Borwick Ln is located within the Judson school district. Search Selma real estate on www.kellyrealtors.com today.