
BEDS3
BATHS2 full
SQUARE FEET1,858
MLS#21266957
STATUSPending
PROPERTY TYPERental - Single Family
SUBDIVISIONBeechwood Creeks
SCHOOLNorthwest ISD
Property Description
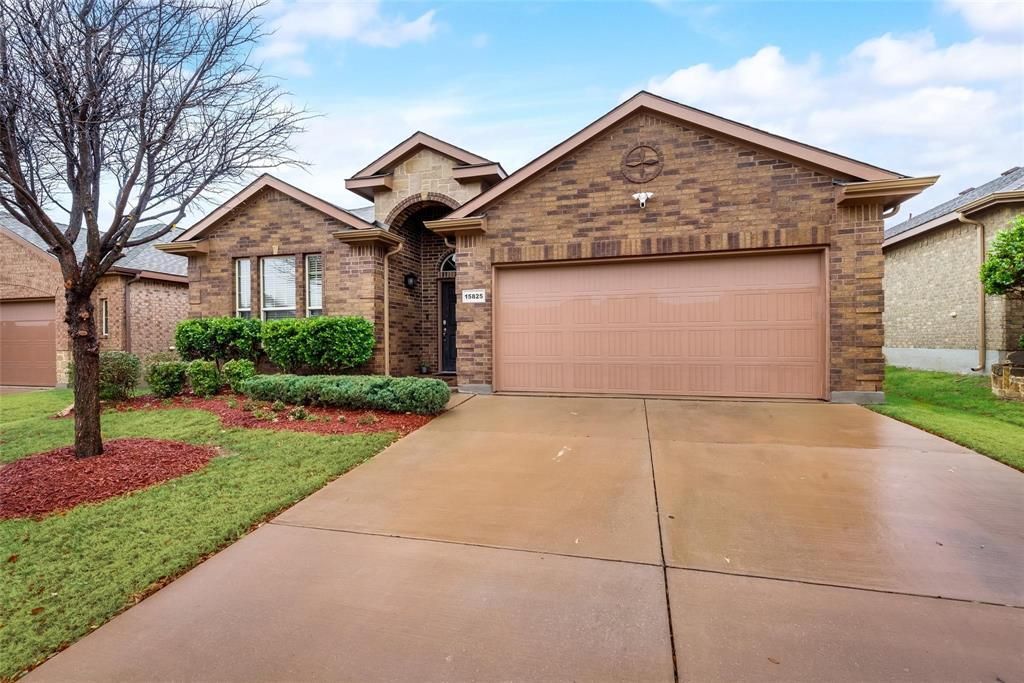
Awesome single story house located in Fort worth with Northwest ISD school district. It has 3 bedrooms with 2 baths. Open floor plan features a huge kitchen, island, complete with granite countertops and stainless steel appliances. Extra room in front of home could be an office, gym or playroom. Secondary bedrooms are split from master. Garage attic is fully floored. Large backyard secured with wooden fence and covered patio complete with a gas grill. Great neighborhood with one of the largest community pools in the area, green spaces, and playground. All schools within 2 miles of home. Refrigerator and Washer & Dryer included.
Property Features
Property Type: Rental - Single Family
Cooling: Central Air, Electric, Gas
Fireplaces: 1
Garage: 2 car attached
Heating: Central, Electric
Home Style: Traditional
Lot Size: 0.12 Acres
Year Built: 2013
Amenities
Cable TV Available
High Speed Internet Available
Smart Home System
Covered Patio/Porch
Rain Gutters
Feature Descriptions
Appliances: Dishwasher, Disposal, Electric Range, Microwave, Refrigerator
Days on Site: 54
Exterior: Brick, Siding
Fencing: Fenced, Wood
Fireplace: Gas Starter
Flooring: Carpet, Ceramic Tile
Lot: Interior Lot, Subdivision
Parcel#: R561167
Parking: Converted Garage, Garage
Parking Notes: Converted Garage, Garage
Pets Allowed: Breed Restrictions, Size Limit
Utilities: Asphalt, City Sewer, City Water, Curbs, Individual Gas Meter, Individual Water Meter, Sidewalk
Room Sizes
Bedroom: 11.00 x 11.00 Level - 1
Living Room: 16.00 x 15.00 Level - 1
Kitchen: 12.00 x 18.00 Level - 1
Bedroom-Primary: 12.00 x 16.00 Level - 1
Dining Room: 12.00 x 15.00 Level - 1
Den: 11.00 x 13.00 Level - 1
Bedroom: 11.00 x 11.00 Level - 1
Local Schools
Elementary School: Hatfield
School District: Northwest ISD
Listed By / Shown By
Listed By
Agency Name: Texas Properties
Agency Contact: 469-701-1240
Agent Name: Saman Ilangasinghe
Shown By
Agency Title: Kelly, Realtors
Agency Phone: (254) 741-1500
Agency Email: info@kellyrealtors.com
Agency Text: (254) 717-6447

15825 Carlton Oaks Drive | MLS# 21266957
This property located at 15825 Carlton Oaks Drive, Fort Worth, TX 76177 is currently listed for rent with an asking price of $2,395 / Monthly. Carlton Oaks Drive is located within the Northwest ISD school district. Search Fort Worth real estate on www.kellyrealtors.com today.