
BEDS4
BATHS1 full
SQUARE FEET1,126
MLS#1999751
STATUSActive
PROPERTY TYPEResidential - Single Family
SUBDIVISIONGATEWAY TERRACE
SCHOOLSouth San Antonio
Property Description
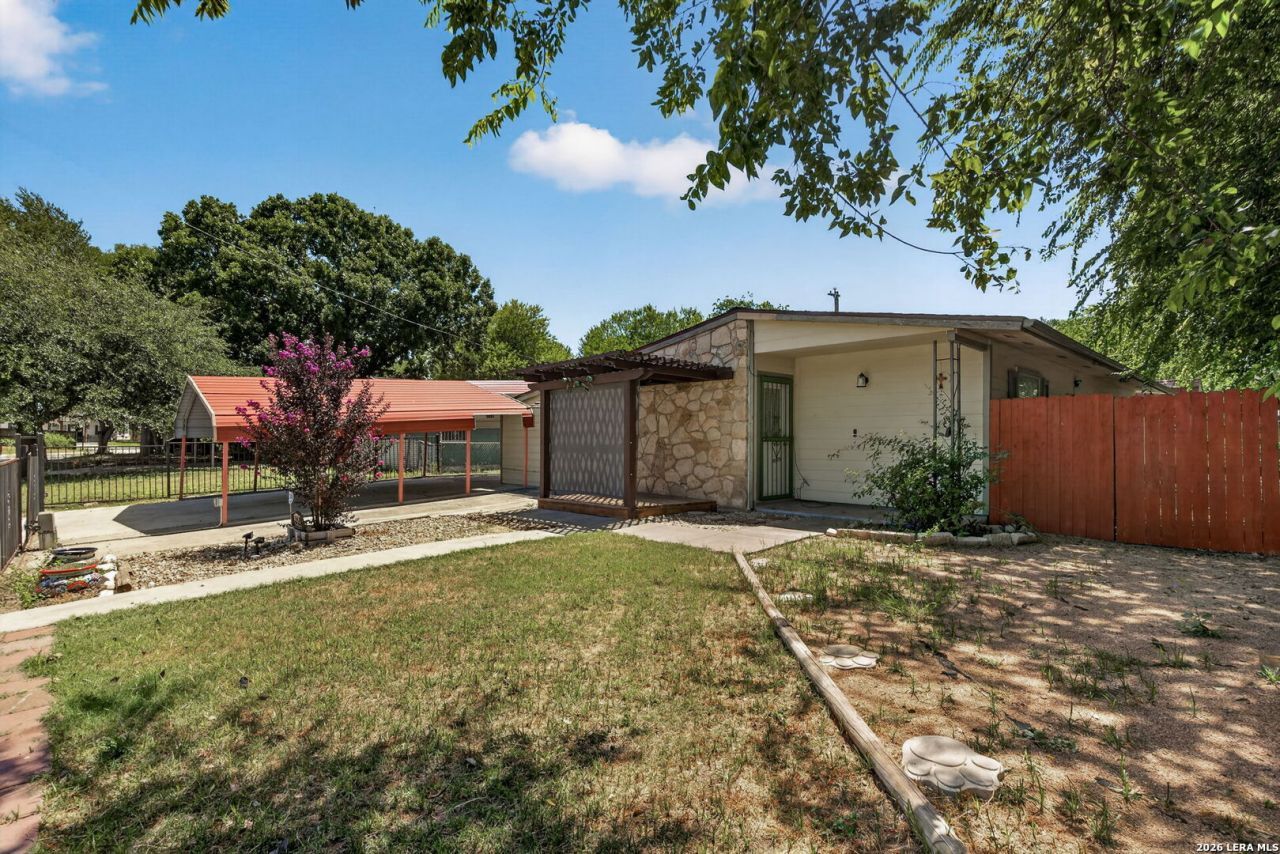
This beautifully updated 4-bedroom, 1-bath home offers exceptional value and versatility. Inside, enjoy a carpet-free layout with durable ceramic tile throughout, an open kitchen, and a custom walk-in closet featuring built-in dressers and ample shelving. Major upgrades provide added peace of mind, including a roof replacement in 2025 and an owned water softener that conveys with the home. The spacious backyard offers a private outdoor retreat with a ceiling fan, a shaded pergola seating area, and a large, detached workshop/storage shed ideal for projects or heavy-duty storage. Conveniently located near Loop 410 and US-90, and just minutes from Lackland AFB, this move-in-ready property is a must-see!
Property Features
Property Type: Residential - Single Family
Cooling: One Central
Fuel Type: Electric
Heating: Central
Home Style: One Story
Lot Size: 0.16 Acres
Roof Type: Composition
Stories: 1.0
Taxes: $3,525
Year Built: 1961
Feature Descriptions
Builder Name: Unknown
Currenty Leased: No
Days on Site: 73
Exterior: Siding
Exterior: Patio Slab, Covered Patio, Mature Trees
Flooring: Ceramic Tile
Foundation: Slab
HOA Mandatory: No
Home Faces: West
Inclusions: Ceiling Fans, Washer Connection, Dryer Connection, Microwave Oven, Stove/Range, Gas Cooking, Water Softener (owned)
Interior: One Living Area, Separate Dining Room, Eat-In Kitchen, Study/Library, Utility Room Inside
Miscellaneous: None/not applicable
Neighborhood Amenities: None
Parking: Converted Garage
Pool/Spa: None
Supplier - Electric: CPS
Supplier - Garbage: CPS
Supplier - Gas: CPS
Supplier - Sewer: SAWS
Supplier - Water: SAWS
Tax By Multiple Counties: No
Type: Single Family Detached
Water/Sewer: City
Windows: All Remain
Room Sizes
Bedroom 2: 10 X 10
Bedroom 3: 10 X 10
Bedroom 4: 10 X 10
Kitchen: 9 X 8
Dining Room: 26 X 11
Family Room: 17 X 11
Utility Room: 9 X 4
Game Room: 18 X 10
Local Schools
High School: South San Antonio
Middle School: Alan B. Shepard
Elementary School: Royalgate
School District: South San Antonio
Listed By / Shown By
Listed By
Agency Name: Redbird Realty LLC
Agency Phone: (210) 783-0100
Shown By
Agency Title: Kelly, Realtors
Agency Phone: (254) 741-1500
Agency Email: info@kellyrealtors.com
Agency Text: (254) 717-6447

Estimate Your Payment
Estimated Payment
$ 691.47 per month $351.64 Principal & Interest $293.75 Property Tax $46.08 Homeowner's Insurance
158 Lelani St | MLS# 1999751
This single family home located at 158 Lelani St, San Antonio, TX 78242 is currently listed for sale with an asking price of $158,000. This property was built in 1961 and has 4 bedrooms and 1 full baths with 1126 sq. ft. Lelani St is located in the GATEWAY TERRACE subdivision within the South San Antonio school district. Search GATEWAY TERRACE real estate on www.kellyrealtors.com today.