
BEDS5
BATHS3 full
SQUARE FEET2,762
MLS#2009116
STATUSActive
PROPERTY TYPEResidential - Single Family
SUBDIVISIONWestridge
SCHOOLMedina Valley ISD
Property Description
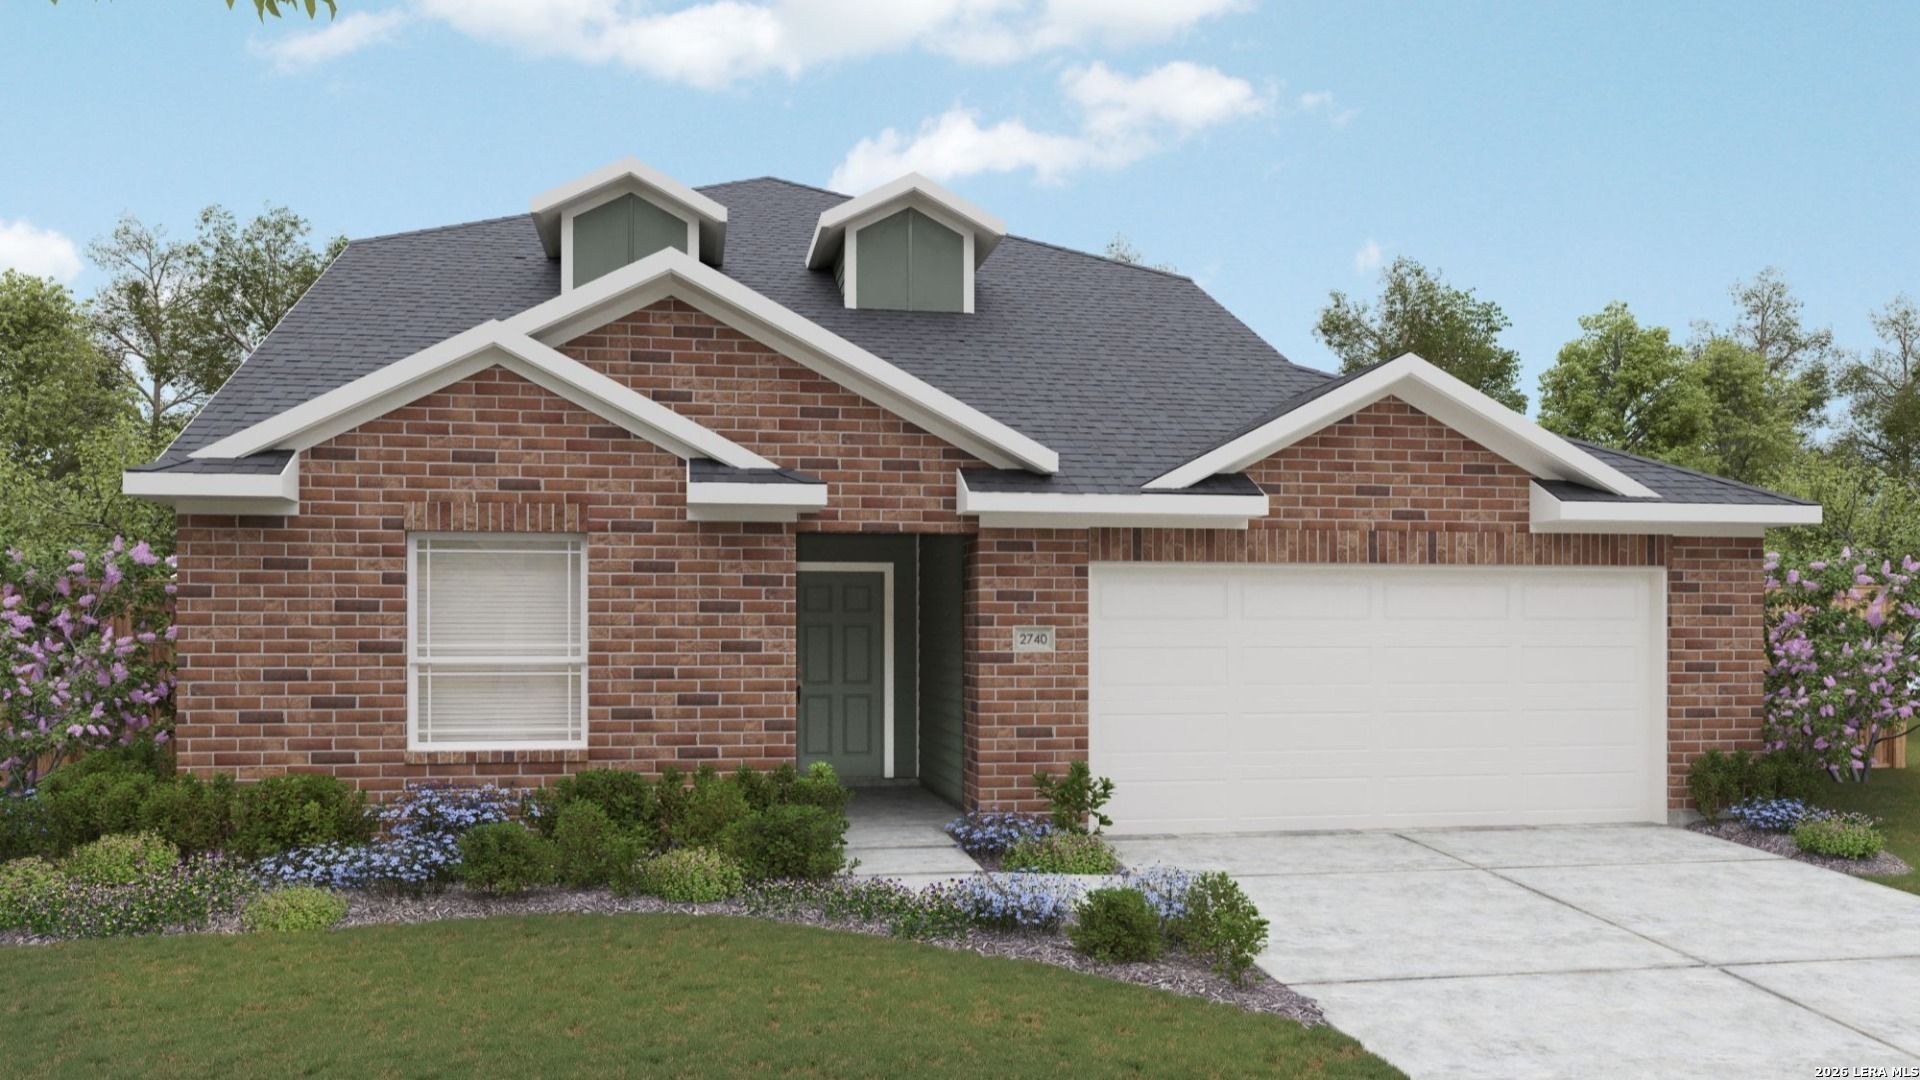
Welcome to this spacious and thoughtfully designed 5-bedroom, 3-bathroom home offering the perfect blend of style, comfort, and functionality. The versatile floor plan features a first-floor primary suite, secondary bedroom, flex room ideal for a home office or additional living space, and an open-concept main living area designed for easy everyday living and entertaining. The main level offers an abundance of natural light and seamless flow between the kitchen, dining, and living spaces. The primary suite provides a private retreat, while the convenient direct access from the primary closet to the laundry room adds an extra level of functionality. The well-appointed kitchen features quartz countertops, pendant lighting, and an extra-deep sink, creating a stylish and practical space at the heart of the home. Upstairs, a spacious game room provides additional room to gather, relax, or entertain, along with three generously sized secondary bedrooms that offer flexibility for a variety of needs. Designer-inspired finishes throughout include luxury vinyl plank flooring in the main living areas, upgraded carpet in the bedrooms, and ceramic tile in the bathrooms. Located in Westridge, just off Highway 211 between Potranco and Culebra, this home offers the best of both worlds-peaceful surroundings with convenient access to everyday amenities.
Property Features
Property Type: Residential - Single Family
Cooling: One Central
Fenced: Yes
Fuel Type: Natural Gas
Heating: Other
Home Style: Two Story, Traditional
Lot Size: 0.14 Acres
Roof Type: Composition
Stories: 2.0
Taxes: $730
Year Built: 2026
Feature Descriptions
Builder Name: DRB Homes
Days on Site: 29
Exterior: Brick, Siding, Cement Fiber
Exterior: Covered Patio, Privacy Fence, Sprinkler System, Double Pane Windows
Flooring: Carpeting, Ceramic Tile, Vinyl
Foundation: Slab
Hoa Fee: 400/Annually
HOA Mandatory: Yes
HOA Name: ALAMO MANAGEMENT COMPANY
Improvements: Street Paved, Curbs, Street Gutters, Sidewalks, Streetlights
Inclusions: Ceiling Fans, Washer Connection, Dryer Connection, Self-Cleaning Oven, Microwave Oven, Stove/Range, Gas Cooking, Ice Maker Connection, Smoke Alarm, Pre-Wired for Security, Gas Water Heater, In Wall Pest Control
Interior: One Living Area, Liv/Din Combo, Eat-In Kitchen, Island Kitchen, Breakfast Bar, Walk-In Pantry, Loft,1st Floor Lvl/No Steps, Open Floor Plan, Pull Down Storage, High Speed Internet, All Bedrooms Downstairs
Multiple HOA: No
Neighborhood Amenities: Pool, Park/Playground, Sports Court
Parking: Two Car Garage
Pool/Spa: None
Tax By Multiple Counties: No
Type: Single Family Detached
Water/Sewer: City
Windows: None Remain
Room Sizes
Bedroom 2: 11 X 10
Bedroom 3: 12 X 11
Bedroom 4: 12 X 12
Bedroom 5: 12 X 11
Kitchen: 16 X 14
Dining Room: 14 X 10
Family Room: 14 X 14
Game Room: 18 X 13
Local Schools
High School: Creek View
Middle School: Loma Alta
Elementary School: Potranco
School District: Medina Valley ISD
Listed By / Shown By
Listed By
Agency Name: DRB Group Realty, LLC
Agency Phone: (240) 457-9391
Shown By
Agency Title: Kelly, Realtors
Agency Phone: (254) 741-1500
Agency Email: info@kellyrealtors.com
Agency Text: (254) 717-6447

Estimate Your Payment
Estimated Payment
$ 1,027.43 per month $854.60 Principal & Interest $60.83 Property Tax $112.00 Homeowner's Insurance
158 Laurel Hike | MLS# 2009116
This single family home located at 158 Laurel Hike, San Antonio, TX 78253 is currently listed for sale with an asking price of $383,990. This property was built in 2026 and has 5 bedrooms and 3 full baths with 2762 sq. ft. Laurel Hike is located in the Westridge subdivision within the Medina Valley ISD school district. Search Westridge real estate on www.kellyrealtors.com today.