
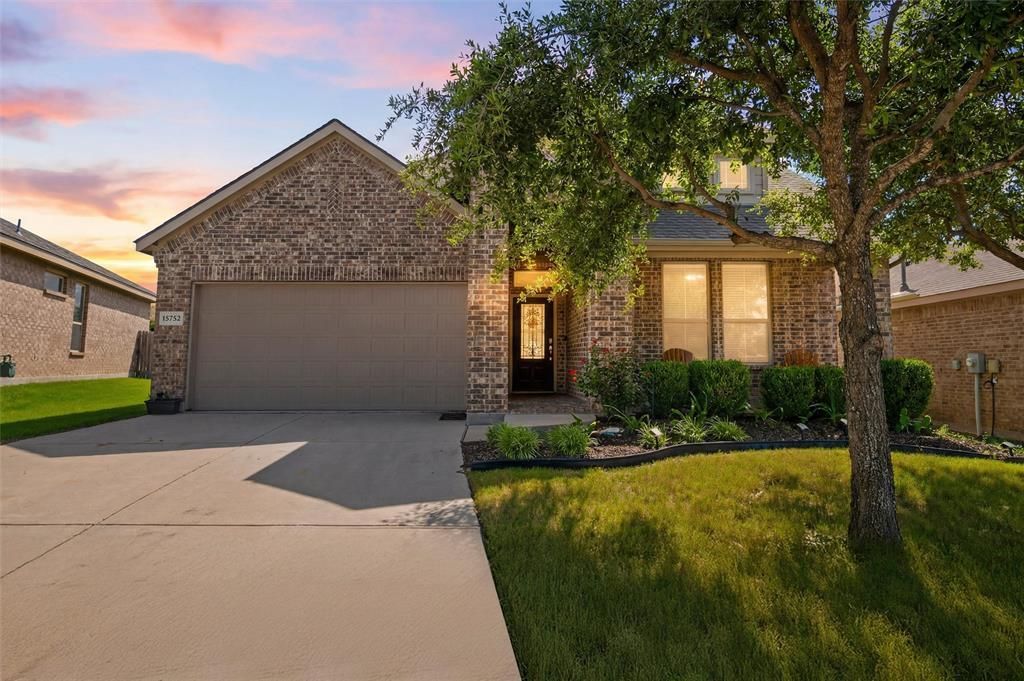
BEDS4
BATHS3 full
SQUARE FEET2,511
MLS#21319028
STATUSPending
PROPERTY TYPEResidential - Single Family
SUBDIVISIONBeechwood Creeks
SCHOOLNorthwest ISD
Property Description
Welcome home to this beautifully maintained home in the desirable Beechwood Creeks golfing community. Built in 2017, this home features an open concept layout with abundant natural light, a spacious living area, and a well appointed kitchen with generous cabinetry, ample granite counter space, walk in pantry and a large island that seamlessly connects to the living and dining areas. The home features a dedicated home office and three bedrooms on the first level, perfect for working from home, family and guests. The private primary suite offers a relaxing retreat with a spacious en suite bathroom with a separate garden tub and walk in shower. Make sure to check out the laundry room with tons of space for extra storage or a secondary pantry. The home has tile throughout the common areas and carpet only in the bedrooms making cleaning a breeze. Upstairs you will find a large room with a full bathroom. This is intended as a second master, but can easily be used as a game room or media room. Step outside to a large covered back patio and a sparkling pool. The pool is heated and make swimming all year round a reality. Conveniently located near shopping, dining, major highways, and within the highly regarded Northwest ISD, this move in ready home combines comfort, style and an exceptional location.
Property Features
Property Type: Residential - Single Family
Cooling: Ceiling Fan(s), Central Air, Electric
Fireplaces: 1
Garage: 2 car attached
Heating: Central, Electric, Fireplace(s)
Home Style: Traditional
Lot Size: 0.16 Acres
Roof Type: Composition
Year Built: 2017
Amenities
Built-in Features
Cable TV Available
Chandelier
Decorative Lighting
Eat-in Kitchen
Flat Screen Wiring
High Speed Internet Available
In-Law Suite Floorplan
Kitchen Island
Open Floorplan
Pantry
Smart Home System
Walk-In Closet(s)
Second Primary Bedroom
Feature Descriptions
Appliances: Dishwasher, Electric Oven, Gas Cooktop, Microwave, Refrigerator
Community Features: Community Pool, Curbs, Golf, Park, Playground, Sidewalks
Days on Site: 12
Exclusions: Generator and TV stand on back patio.
Exterior: Brick, Siding
Fencing: Back Yard, Privacy, Wood
Fireplace: Gas, Living Room
Flooring: Carpet, Combination, Tile
Green Features: 12 inch+ Attic Insulation, Appliances, Insulation, Low Flow Commode, Windows
HOA Fee: 455/ Semi-Annual
Laundry: Electric Dryer Hookup, Utility Room, Full Size W/D Area, Dryer Hookup, Washer Hookup
Lot: Cleared, Few Trees, Interior Lot, Landscaped
Parcel#: R695707
Parking: Driveway, Garage, Garage Door Opener, Garage Double Door, Garage Faces Front
Parking Notes: Driveway, Garage, Garage Door Opener, Garage Double D
Patio/Porch: Patio
Pool: Gunite, Heated, In Ground, Outdoor Pool, Pool Sweep
Swimming Pool: Yes
Utilities: Cable Available, City Sewer, City Water, Curbs, Electricity Available, Electricity Connected, Individual Gas Meter, Individual Water Meter, Sewer Available, Sidewalk, Underground Utilities
Window: Window Coverings
Local Schools
Elementary School: Hatfield
School District: Northwest ISD
Listed By / Shown By
Listed By
Agency Name: Berkshire HathawayHS PenFed TX
Agency Contact: 972-505-9237
Agent Name: Marleine Vasile
Shown By
Agency Title: Kelly, Realtors
Agency Phone: (254) 741-1500
Agency Email: info@kellyrealtors.com
Agency Text: (254) 717-6447

Estimate Your Payment
Estimated Payment
$ 1,105.07 per month $977.02 Principal & Interest $0.00 Property Tax (data not provided by mls) $128.04 Homeowner's Insurance
15752 Mirasol Drive | MLS# 21319028
This single family home located at 15752 Mirasol Drive, Fort Worth, TX 76177 is currently listed for sale with an asking price of $439,000. This property was built in 2017 and has 4 bedrooms and 3 full baths with 2511 sq. ft. Mirasol Drive is located in the Beechwood Creeks subdivision within the Northwest ISD school district. Search Beechwood Creeks real estate on www.kellyrealtors.com today.