
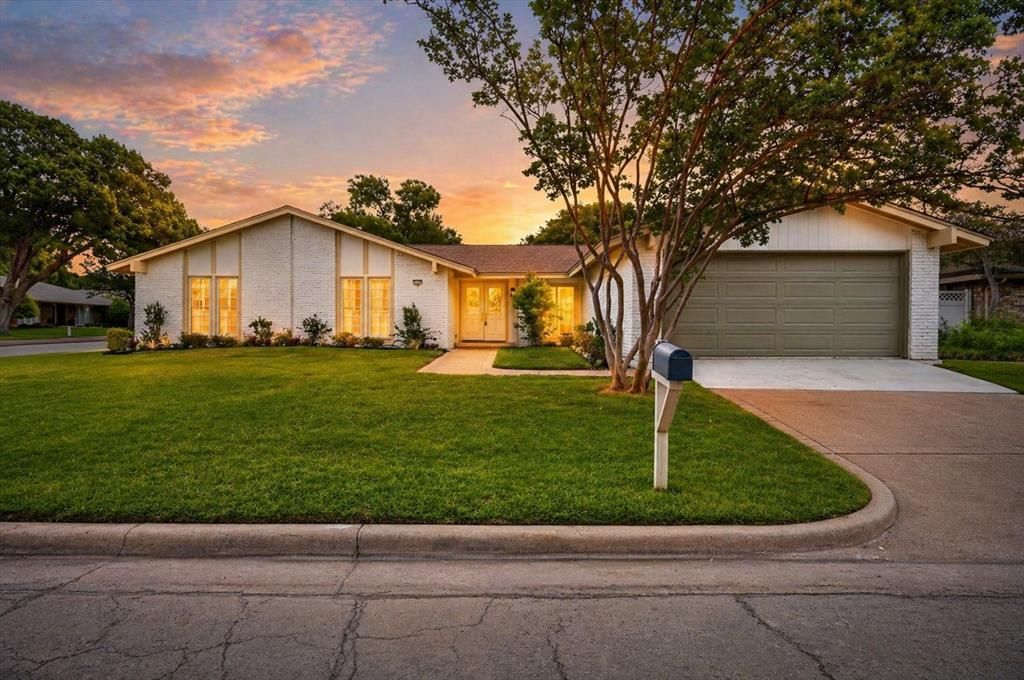
BEDS4
BATHS2 full 1 partial
SQUARE FEET2,447
MLS#21306064
STATUSActive
PROPERTY TYPEResidential - Single Family
SUBDIVISIONPrestonwood
SCHOOLRichardson ISD
Property Description
Stunning Fully Renovated Turn-Key Home in Prime Dallas Location — 15745 Havenrock CirMove-in ready and renovated down to the studs — this is the one you've been waiting for. Step inside to a bright, open-concept floor plan where a spacious living area flows seamlessly into the dining room and a show-stopping, fully remodeled kitchen featuring a striking waterfall-edge island, brand-new cabinetry, and designer finishes throughout. It's the kind of kitchen made for both everyday living and entertaining in style.This 4-bedroom home offers 2.5 fully renovated bathrooms with modern fixtures and clean, contemporary lines. Every detail has been thoughtfully updated for worry-free living: brand-new PVC plumbing throughout and all-new electrical, so you can move in with complete peace of mind for years to come.Step out back to your private retreat — a generous backyard anchored by a stylish pergola, perfect for morning coffee, weekend gatherings, or relaxed evenings outdoors.Ideally located in one of Dallas's most sought-after areas, with quick access to top shopping, dining, major highways, and everything North Dallas has to offer.Truly turn-key. Truly move-in ready. Nothing left to do but unpack.
Property Features
Property Type: Residential - Single Family
Cooling: Ceiling Fan(s), Central Air
Fireplaces: 1
Garage: 2 car attached
Lot Size: 0.17 Acres
Year Built: 1970
Amenities
Other
Feature Descriptions
Appliances: Dishwasher, Disposal, Electric Cooktop, Electric Oven, Refrigerator
Days on Site: 18
Fireplace: Brick
HOA Fee: 106/ Monthly
Parcel#: 00000797587000000
Parking: Garage
Parking Notes: Garage
Utilities: City Sewer, City Water
Local Schools
Elementary School: Bowie
School District: Richardson ISD
Listed By / Shown By
Listed By
Agency Name: Dave Perry Miller Real Estate
Agency Contact: 214-303-1133
Agent Name: Nora Crosby
Shown By
Agency Title: Kelly, Realtors
Agency Phone: (254) 741-1500
Agency Email: info@kellyrealtors.com
Agency Text: (254) 717-6447

Estimate Your Payment
Estimated Payment
$ 1,759.55 per month $1,555.67 Principal & Interest $0.00 Property Tax (data not provided by mls) $203.88 Homeowner's Insurance
15745 Havenrock Circle | MLS# 21306064
This single family home located at 15745 Havenrock Circle, Dallas, TX 75248 is currently listed for sale with an asking price of $699,000. This property was built in 1970 and has 4 bedrooms and 2 full and 1 partial baths with 2447 sq. ft. Havenrock Circle is located in the Prestonwood subdivision within the Richardson ISD school district. Search Prestonwood real estate on www.kellyrealtors.com today.