
BEDS5
BATHS5 full 1 partial
SQUARE FEET6,052
MLS#21321699
STATUSActive
PROPERTY TYPEResidential - Single Family
SUBDIVISIONThe Hills
SCHOOLTyler ISD
Property Description
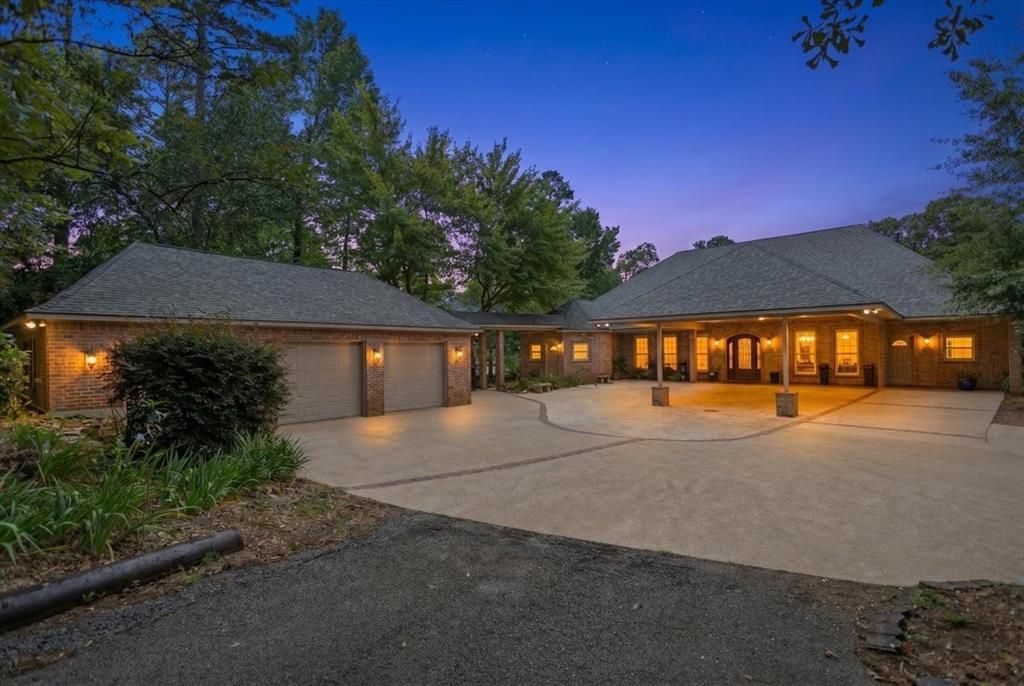
Welcome to a lakefront estate on Lake Palestine where luxury, privacy, and breathtaking natural beauty meet. Nestled on 1.95 landscaped acres with an additional almost 4 acres extending to the lakeshore, this remarkable 5 bedroom, 5.5 bath residence offers an unmatched lifestyle. A secluded, tree-lined approach leads you down the long private driveway to the impressive porte cochere, 3 car garage, and stunning front entrance that sets the stage for the elegance found throughout this 3 story home. Designed with both everyday living and entertaining in mind, the main level features a spacious living area, formal dining, and a chef’s kitchen equipped with high-end appliances, granite countertops, pot filler, ceiling high pantry with ladder, built-in refrigerator and freezer, warming drawer and custom cabinetry. The primary suite provides a peaceful retreat with French doors accessing the large patio overlooking the estate and lake views. This main level also offers a large craft room with endless possibilities for creative pursuits. 2 additional bedrooms with full bathrooms, currently utilized as offices, provide flexibility for multigenerational lifestyle living or exchange student housing. Large windows along the back frame spectacular lake views and offer a front row seat to the abundant wildlife that frequents the property. The walkout basement serves as the perfect extension of the home, featuring 3 bedrooms, 2 bath, living area, and ample space for a home gym or game room. The 3rd floor offers approximately 700 sq ft of additional space complete with a 1.5 bath, presenting endless possibilities as a media room, children’s playroom, bunk room, or private retreat. Additional amenities include a 24kW whole-home generator, covered motorhome parking with electric hookup. At the water’s edge, the boathouse is equipped with 2 boat slips, storage, a 6ft wide ramp with hand rail. Every detail reflects comfort, craftsmanship, and the timeless beauty of waterfront living.
Property Features
Property Type: Residential - Single Family
Cooling: Ceiling Fan(s), Central Air, Electric
Fireplaces: 1
Garage: 3
Heating: Electric, Fireplace(s)
Home Style: Traditional
Lot Size: 4.81 Acres
Roof Type: Composition
Year Built: 2016
Amenities
Built-in Features
Built-in Wine Cooler
Decorative Lighting
Double Vanity
Elevator
Flat Screen Wiring
Granite Counters
High Speed Internet Available
In-Law Suite Floorplan
Kitchen Island
Open Floorplan
Pantry
Walk-In Closet(s)
Wired for Data
Boat Slip
Covered Patio/Porch
Mosquito Mist System
Private Yard
RV Hookup
RV/Boat Parking
Uncovered Courtyard
Feature Descriptions
Accessibility: Accessible Doors, Accessible Elevator Installed, Meets ADA Requirements
Appliances: Built-in Refrigerator, Dishwasher, Disposal, Electric Cooktop, Electric Oven, Microwave, Convection Oven, Double Oven, Plumbed For Gas in Kitchen, Vented Exhaust Fan, Warming Drawer
Body of Water: Palestine
Days on Site: 54
Exterior: Brick
Fencing: Back Yard, Cross Fenced, Gate, Partial, Wrought Iron
Fireplace: Brick, Decorative, Wood Burning
Flooring: Carpet, Engineered Wood, Tile
HOA Fee: 300/ Annually
Laundry: Electric Dryer Hookup, Utility Room, Dryer Hookup, Washer Hookup
Lot: Acreage
Other Equipment: Generator, Negotiable
Parcel#: R082285
Parking: Additional Parking, Porte-Cochere, Driveway, Garage Door Opener, Garage Faces Front, Kitchen Level, Open, Paved, RV Carport, Workshop in Garage
Parking Notes: Additional Parking, Porte-Cochere, Driveway, Garage D
Patio/Porch: Covered
Utilities: Aerobic Septic, Asphalt, Co-op Water, Electricity Connected, Gravel/Rock, Water Tap Fee Paid
Water Features: Lake Front, Retaining Wall – Concrete
Window: Shutters, Window Coverings
Room Sizes
Family Room: 36.00 x 25.00 Level - 1
Bonus Room: 40.00 x 24.00 Level - 3
Living Room: 19.00 x 16.00 Level - 1
Bedroom-Primary: 15.00 x 14.00 Level - 1
Bedroom: 15.00 x 12.00 Level - 1
Bedroom: 15.00 x 12.00 Level - 1
Local Schools
Elementary School: Owens
School District: Tyler ISD
Listed By / Shown By
Listed By
Agency Name: Keller Williams Realty-Tyler
Agency Contact: 903-780-0015
Agent Name: Karla Hutchinson
Shown By
Agency Title: Kelly, Realtors
Agency Phone: (254) 741-1500
Agency Email: info@kellyrealtors.com
Agency Text: (254) 717-6447

Estimate Your Payment
Estimated Payment
$ 4,719.81 per month $4,172.94 Principal & Interest $0.00 Property Tax (data not provided by mls) $546.88 Homeowner's Insurance
15722 Timberhill Drive | MLS# 21321699
This single family home located at 15722 Timberhill Drive, Flint, TX 75762 is currently listed for sale with an asking price of $1,875,000. This property was built in 2016 and has 5 bedrooms and 5 full and 1 partial baths with 6052 sq. ft. Timberhill Drive is located in the The Hills subdivision within the Tyler ISD school district. Search The Hills real estate on www.kellyrealtors.com today.