
BEDS3
BATHS2 full 1 partial
SQUARE FEET2,330
MLS#21349191
STATUSActive
PROPERTY TYPERental - Single Family
SUBDIVISIONReunion
SCHOOLNorthwest ISD
Property Description
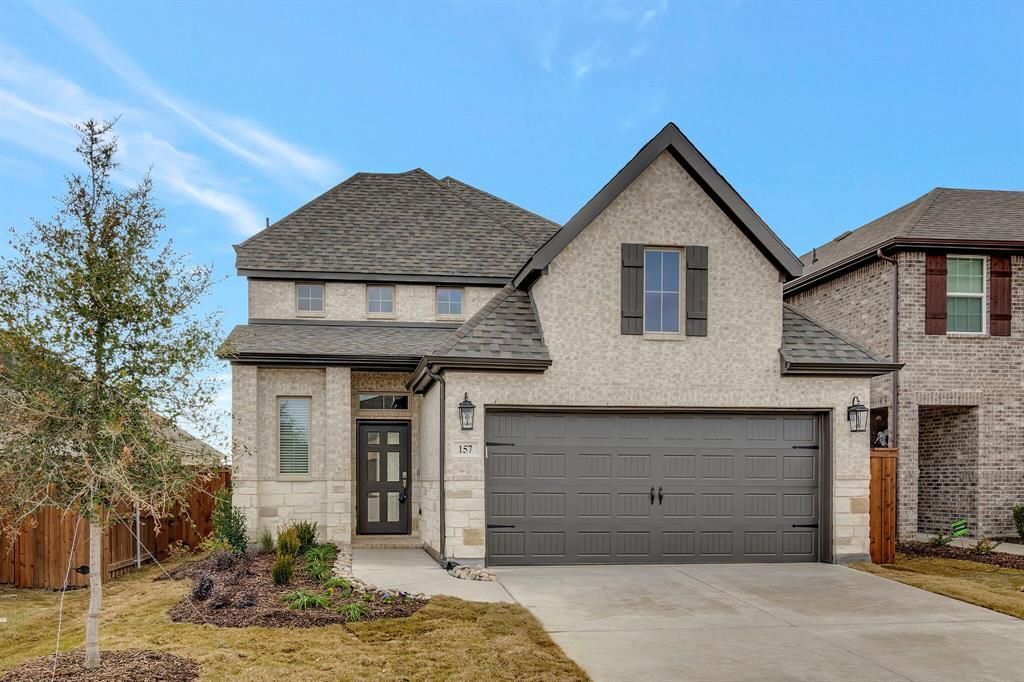
This like-new North Facing Perry Home has ALL APPLIANCES INCLUDED! Entry with art niche leads to open kitchen-dining-family room. Powder room off foyer. Kitchen features walk-in pantry, generous quartz countertops, white cabinets, and large inviting island with sink and built-in seating space. Family room features a wood mantel over a gas fireplace. Downstairs has wood-look ceramic tile for ease of care. Stainless steel appliances are ready for the cook in your family with gas range venting to outside. Home office with French doors across from kitchen can double as formal dining or extra bedroom. First-floor primary suite with large windows has double doors to ensuite bath with dual vanities, separate glass-enclosed-shower and huge walk-in closet. A game room and two secondary bedrooms are upstairs. Covered backyard patio with gas stub for grill has partial lake views. Mud room off two-car garage. Lots of storage in this home with 3 linen closets & energy efficient for low utilities. Reunion residents enjoy amenities such as a resort-style pool, fishing pond, trails, and more.
Property Features
Property Type: Rental - Single Family
Cooling: Ceiling Fan(s), Central Air, Electric
Fireplaces: 1
Garage: 2 car attached
Heating: Central, ENERGY STAR Qualified Equipment, Heat Pump,
Home Style: Traditional
Lot Size: 0.12 Acres
Roof Type: Composition
Stories: 2.0
Year Built: 2023
Amenities
Built-in Features
Cable TV Available
Decorative Lighting
Eat-in Kitchen
High Speed Internet Available
Kitchen Island
Open Floorplan
Pantry
Smart Home System
Vaulted Ceiling(s)
Walk-In Closet(s)
Covered Patio/Porch
Rain Gutters
Private Yard
Feature Descriptions
Appliances: Dishwasher, Disposal, Dryer, Gas Oven, Gas Range, Ice Maker, Microwave, Plumbed For Gas in Kitchen, Refrigerator, Tankless Water Heater, Vented Exhaust Fan, Washer
Community Features: Community Pool, Fishing, Jogging Path/Bike Path, Lake, Park, Playground
Days on Site: 29
Exclusions: None.
Exterior: Brick, Stone Veneer
Fencing: Back Yard, Wood
Fireplace: Gas Logs, Living Room
Flooring: Carpet, Ceramic Tile
Green Features: 12 inch+ Attic Insulation, Appliances, Drought Tolerant Plants, HVAC, Insulation, Low Flow Commode, Rain / Freeze Sensors, Windows
Laundry: Utility Room, Full Size W/D Area, Other
Lot: Interior Lot, Landscaped, Sprinkler System, Water/Lake View
Lot Dimensions: 40x130
Parcel#: R2570020900
Parking: Garage, Garage Door Opener, Garage Faces Front, Garage Single Door
Parking Notes: Garage, Garage Door Opener, Garage Faces Front, Garag
Patio/Porch: Covered, Patio
Pets Allowed: Yes Pets Allowed, Breed Restrictions, Cats OK, Dogs OK, Number Limit, Size Limit
Security: Carbon Monoxide Detector(s), Fire Alarm, Prewired, Smoke Detector(s)
Swimming Pool: Yes
Utilities: All Weather Road, Asphalt, Community Mailbox, Concrete, Curbs, Individual Gas Meter, Individual Water Meter, MUD Sewer, MUD Water, Sidewalk, Underground Utilities
Local Schools
Elementary School: Prairievie
School District: Northwest ISD
Listed By / Shown By
Listed By
Agency Name: Coldwell Banker Apex, REALTORS
Agency Contact: 469-980-9380
Agent Name: Stevie Gibbons
Shown By
Agency Title: Kelly, Realtors
Agency Phone: (254) 741-1500
Agency Email: info@kellyrealtors.com
Agency Text: (254) 717-6447

157 Palo Duro Bend | MLS# 21349191
This property located at 157 Palo Duro Bend, Rhome, TX 76078 is currently listed for rent with an asking price of $2,495 / Monthly. Palo Duro Bend is located within the Northwest ISD school district. Search Rhome real estate on www.kellyrealtors.com today.