
BEDS6
BATHS4 full 1 partial
SQUARE FEET3,589
MLS#1990033
STATUSActive
PROPERTY TYPEResidential - Single Family
SUBDIVISIONDEERFIELD
SCHOOLNorth East ISD
Property Description
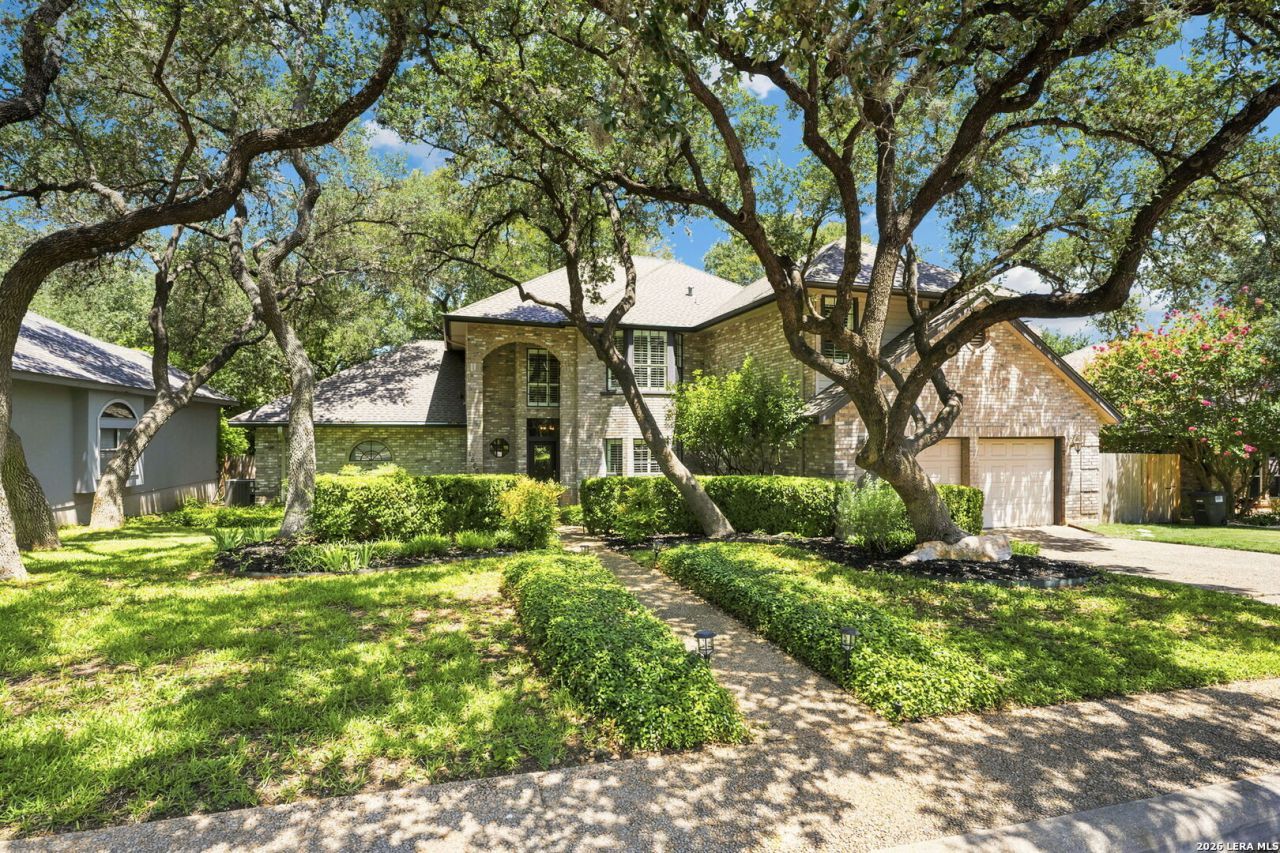
Set beneath a canopy of mature oak trees, this beautifully maintained residence showcases generous living spaces, timeless architectural details, and tasteful updates throughout. Mature landscaping and a welcoming covered entry create a warm first impression. Notable details include abundant natural light, rich wood flooring, and custom shutters found throughout most of the home, creating a warm and timeless atmosphere. Newly completed updates include fresh interior paint, flooring, recent sod, and a nicely revitalized kitchen and primary bath. The spacious family room serves as the heart of the home, featuring a striking fireplace, extensive custom built-in cabinetry, with double doors leading out back, and seamless flow into the breakfast area and kitchen. A convenient half bath completes the first floor. Designed with both function and style in mind, the refreshed kitchen showcases granite countertops, custom cabinetry, generous workspace, breakfast bar, stainless steel appliances including double ovens, a built-in microwave, smooth cooktop, corner pantry, and a bright breakfast area surrounded by windows overlooking the backyard. Nearby, the laundry room includes an adjacent work area that offers flexibility for a variety of uses. Privately situated on the main level, the expansive primary suite offers a peaceful retreat with vaulted ceilings, wood flooring, room for a sitting area, and beautiful backyard views. The improved ensuite bath features dual vanities, an oversized walk-in shower with a frameless glass enclosure, and dual walk-in closets. Upstairs, five spacious secondary bedrooms provide flexibility. One bedroom features its own private ensuite bathroom, while two additional full bathrooms help accommodate busy mornings with ease. A bonus room provides excellent flexibility as a second living area, game room, or media room. Enjoy the spacious backyard designed for both relaxation and entertaining beneath the shade of mature oak trees. Expansive flagstone patios provide outdoor living space; a fire pit, hot tub, and generous lawn create an inviting setting for relaxing or spending time outdoors. Neighborhood amenities include a recreation center, swimming pool, tennis courts, pickleball courts, playground, and convenient access to major highways, shopping, dining, and everyday conveniences. Please be aware that some photos have been virtually staged.
Property Features
Property Type: Residential - Single Family
Cooling: Two Central
Fenced: Yes
Fireplaces: 1
Fuel Type: Electric
Heating: Central,2 Units
Home Style: Two Story
Lot Size: 0.23 Acres
Roof Type: Composition
Stories: 2.0
Taxes: $14,641
Year Built: 1986
Feature Descriptions
Accessibility: 2+ Access Exits, Int Door Opening 32"+, Ext Door Opening 36"+,36 inch or more wide halls, Doors-Pocket, Doors-Swing-In, Doors w/Lever Handles, First Floor Bath, Full Bath/Bed on 1st Flr, First Floor Bedroom
Builder Name: Unknown
Currenty Leased: No
Days on Site: 70
Energy Efficient: Ceiling Fans
Exterior: 3 Sides Masonry, Wood
Exterior: Privacy Fence, Sprinkler System, Has Gutters, Mature Trees, Dog Run Kennel
Fireplace: One, Living Room
Flooring: Carpeting, Ceramic Tile, Wood
Foundation: Slab
Hoa Fee: 502/Semi-Annually
HOA Mandatory: Yes
HOA Name: DEERFIELD HOA
Hot Tub: Yes
Improvements: Curbs, Street Gutters, Sidewalks, Streetlights
Inclusions: Ceiling Fans, Chandelier, Washer Connection, Dryer Connection, Cook Top, Built-In Oven, Microwave Oven, Stove/Range, Disposal, Dishwasher, Ice Maker Connection, Water Softener (owned), Vent Fan, Smoke Alarm, Electric Water Heater, Garage Door Opener, Solid Counter Tops, D
Interior: Two Living Area, Separate Dining Room, Two Eating Areas, Study/Library, Utility Room Inside, High Ceilings, Pull Down Storage, Laundry Main Level, Walk in Closets, Attic - Floored, Attic - Pull Down Stairs
Multiple HOA: No
Neighborhood Amenities: Pool, Tennis, Park/Playground, Sports Court, BBQ/Grill, Basketball Court
Parking: Two Car Garage, Attached, Side Entry
Pool/Spa: Hot Tub
Supplier - Electric: CPS
Supplier - Garbage: City
Supplier - Gas: N/A
Supplier - Sewer: SAWS
Supplier - Water: SAWS
Tax By Multiple Counties: No
Type: Single Family Detached
Water/Sewer: Water System, Sewer System, City
Windows: All Remain
Room Sizes
Bedroom 2: 17 X 15
Bedroom 3: 14 X 13
Bedroom 4: 13 X 11
Bedroom 5: 11 X 10
Kitchen: 13 X 13
Dining Room: 13 X 13
Living Room: 23 X 15
Utility Room: 9 X 8
Bedroom 6: 16 X 12
Local Schools
High School: Churchill
Middle School: Eisenhower
Elementary School: Huebner
School District: North East ISD
Listed By / Shown By
Listed By
Agency Name: M. Stagers Realty Partners
Agency Phone: (210) 305-5665
Shown By
Agency Title: Kelly, Realtors
Agency Phone: (254) 741-1500
Agency Email: info@kellyrealtors.com
Agency Text: (254) 717-6447

Estimate Your Payment
Estimated Payment
$ 2,979.63 per month $1,555.67 Principal & Interest $1,220.08 Property Tax $203.88 Homeowner's Insurance
15666 Dove Meadow | MLS# 1990033
This single family home located at 15666 Dove Meadow, San Antonio, TX 78248 is currently listed for sale with an asking price of $699,000. This property was built in 1986 and has 6 bedrooms and 4 full and 1 partial baths with 3589 sq. ft. Dove Meadow is located in the DEERFIELD subdivision within the North East ISD school district. Search DEERFIELD real estate on www.kellyrealtors.com today.