
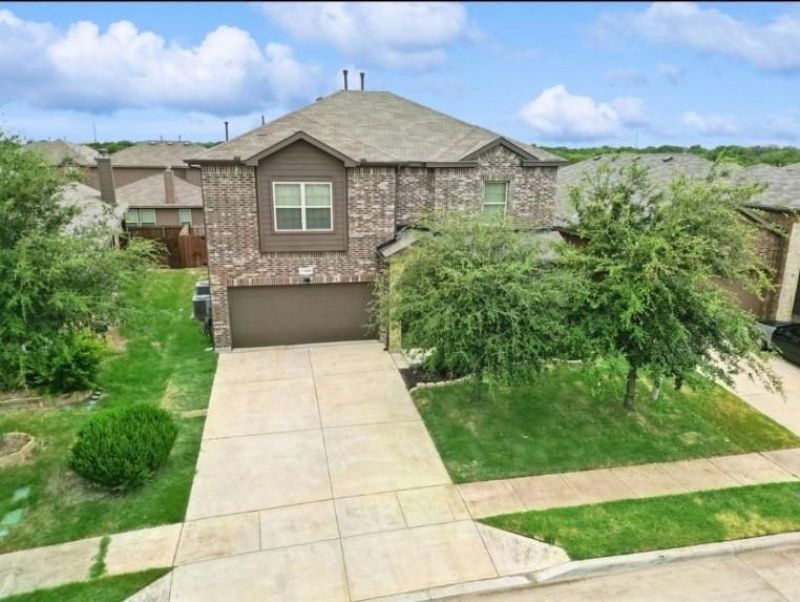
BEDS4
BATHS2 full 1 partial
SQUARE FEET3,003
MLS#21273389
STATUSActive
PROPERTY TYPERental - Single Family
SUBDIVISIONBeechwood Creeks
SCHOOLNorthwest ISD
Property Description
Nestled in the charming Champions Circle Golf Course community, this home is situated in the prestigious Northwest ISD school district and is located in a friendly neighborhood with a clubhouse, community pool, splash pad & playground.This immaculate 2-story house boasts 4 bedrooms and 2.5 baths. Additional highlights include a game room, office space, Washer, Dryer & Refrigerator.Upon entering, you're greeted by an open floor plan with generously sized rooms and soaring ceilings. The spacious living area features a cozy fireplace, perfect for relaxing with family or entertaining guests. The gourmet kitchen is equipped with granite countertops, stainless steel appliances, a large island, and a butler's pantry. Whether you're hosting dinner parties or preparing weekday meals, this kitchen is sure to impress.Just minutes away, you can access Hwy 114 and I-35, and enjoy shopping at Tanger Outlet. Nearby various restaurants & attractions include Buc-ee's & BigShots Golf.Schedule a showing today!
Property Features
Property Type: Rental - Single Family
Cooling: Ceiling Fan(s)
Fireplaces: 1
Garage: 2 car attached
Heating: Central
Lot Size: 0.13 Acres
Roof Type: Composition
Stories: 2.0
Year Built: 2014
Amenities
Cable TV Available
High Speed Internet Available
Kitchen Island
Open Floorplan
Pantry
Smart Home System
Walk-In Closet(s)
Feature Descriptions
Appliances: Dishwasher, Disposal, Dryer, Gas Range, Microwave, Refrigerator, Washer
Days on Site: 53
Exterior: Brick, Siding
Fencing: Back Yard, Fenced, Privacy, Wood
Fireplace: Gas Logs, Living Room
Flooring: Carpet, Ceramic Tile, Luxury Vinyl Plank
HOA Fee: 378/ Semi-Annual
Lot: Interior Lot, Landscaped, Sprinkler System
Parcel#: R561269
Parking: Converted Garage, Driveway
Parking Notes: Converted Garage, Driveway
Pets Allowed: Yes Pets Allowed, Breed Restrictions, Call, Cats OK, Dogs OK, Number Limit, Size Limit
Security: Carbon Monoxide Detector(s), Fire Alarm, Security System
Utilities: City Sewer, City Water
Room Sizes
Living Room: 20.00 x 20.00 Level - 1
Bath-Half: 6.00 x 6.00 Level - 1
Dining Room: 20.00 x 6.00 Level - 1
Game Room: 20.00 x 18.00 Level - 2
Bedroom: 13.00 x 13.00 Level - 2
Bath-Half: 5.00 x 8.00 Level - 2
Kitchen: 20.00 x 17.00 Level - 1
Office: 13.00 x 12.00 Level - 1
Bedroom-Primary: 17.00 x 15.00 Level - 1
Bedroom: 14.00 x 13.00 Level - 2
Bedroom: 15.00 x 13.00 Level - 2
Utility Room: 9.00 x 6.00 Level - 1
Local Schools
Elementary School: Hatfield
School District: Northwest ISD
Listed By / Shown By
Listed By
Agency Name: Ready Real Estate LLC
Agency Contact: 817-305-3413
Agent Name: George Michael
Shown By
Agency Title: Kelly, Realtors
Agency Phone: (254) 741-1500
Agency Email: info@kellyrealtors.com
Agency Text: (254) 717-6447

15628 Carlton Oaks Drive | MLS# 21273389
This property located at 15628 Carlton Oaks Drive, Fort Worth, TX 76177 is currently listed for rent with an asking price of $2,850 / Monthly. Carlton Oaks Drive is located within the Northwest ISD school district. Search Fort Worth real estate on www.kellyrealtors.com today.