
BEDS4
BATHS2 full 1 partial
SQUARE FEET2,367
MLS#21404984
STATUSActive
PROPERTY TYPEResidential - Single Family
SUBDIVISIONSpringhill Add Ph 4
SCHOOLBoyd ISD
Property Description
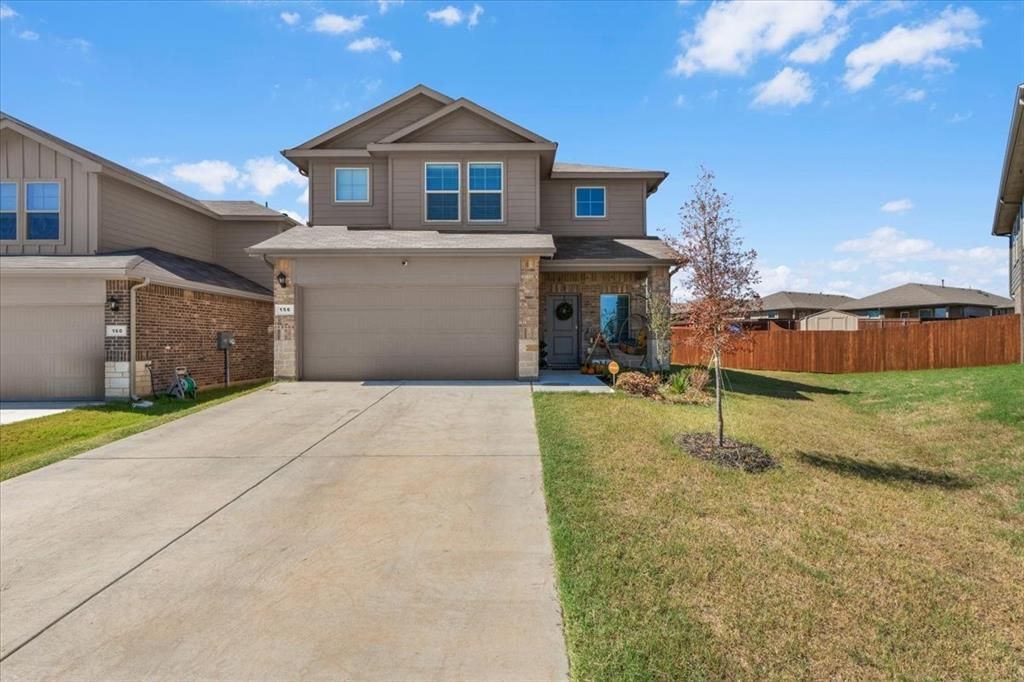
Enjoy the best of Springhill South with this beautifully positioned home just steps from the community park, swimming pool, and dog park. The front of the home faces the dog park rather than another row of houses, creating a more open feel and a unique view within the neighborhood. Inside, the open-concept layout offers an easy flow between the kitchen, dining area, and family room, with the kitchen featuring granite countertops, stainless steel appliances, and a gas range. The private first-floor main bedroom includes an ensuite bath and spacious walk-in closet, while a convenient powder bath is located near the entry. Upstairs, a versatile game room provides additional living space alongside the secondary bedrooms and second full bath. The covered rear patio offers an inviting outdoor space, while the large side yard provides room to enjoy the outdoors. Additional features include a tankless water heater, ceramic tile flooring in the entry, hallways and wet areas, carpeting in the bedrooms, cultured marble bathroom countertops, and a fully sodded and landscaped yard with irrigation. Wood chips are available to fill in the playground, and the playground is negotiable.
Property Features
Property Type: Residential - Single Family
Cooling: Ceiling Fan(s), Central Air, Electric
Garage: 2 car attached
Heating: Central, Electric, Zoned
Home Style: Traditional
Lot Size: 0.19 Acres
Roof Type: Shingle
Year Built: 2025
Amenities
Eat-in Kitchen
High Speed Internet Available
Kitchen Island
Pantry
Smart Home System
Walk-In Closet(s)
Covered Patio/Porch
Rain Gutters
Playground
Private Yard
Feature Descriptions
Appliances: Dishwasher, Disposal, Gas Oven, Gas Range, Microwave, Trash Compactor
Community Features: Community Pool, Fishing, Jogging Path/Bike Path, Park, Playground, Sidewalks
Exclusions: Ring doorbell, curtain rods/shades, security system, exterior camera, refrigerator
Exterior: Brick, Siding, Stone Veneer
Fencing: Back Yard, Gate, Wood
Fireplace: None
Flooring: Carpet, Tile
HOA Fee: 600/ Annually
Laundry: Utility Room, Full Size W/D Area, Dryer Hookup, Washer Hookup
Lot: Lrg. Backyard Grass, Park View, Sprinkler System
Parcel#: 201125240
Parking: Driveway, Garage, Garage Faces Front, Inside Entrance, Lighted, On Street
Parking Notes: Driveway, Garage, Garage Faces Front, Inside Entrance
Patio/Porch: Covered, Front Porch, Patio
Swimming Pool: Yes
Utilities: City Water, Community Mailbox, Concrete, Electricity Connected, Individual Gas Meter, Sidewalk
Local Schools
Elementary School: Boyd
School District: Boyd ISD
Listed By / Shown By
Listed By
Agency Name: EC Legacy Realty
Agent Name: Logan Mittie
Shown By
Agency Title: Kelly, Realtors
Agency Phone: (254) 741-1500
Agency Email: info@kellyrealtors.com
Agency Text: (254) 717-6447

Estimate Your Payment
Estimated Payment
$ 855.86 per month $756.69 Principal & Interest $0.00 Property Tax (data not provided by mls) $99.17 Homeowner's Insurance
156 Lilywood Lane | MLS# 21404984
This single family home located at 156 Lilywood Lane, Boyd, TX 76023 is currently listed for sale with an asking price of $340,000. This property was built in 2025 and has 4 bedrooms and 2 full and 1 partial baths with 2367 sq. ft. Lilywood Lane is located in the Springhill Add Ph 4 subdivision within the Boyd ISD school district. Search Springhill Add Ph 4 real estate on www.kellyrealtors.com today.