
BEDS3
BATHS2 full
SQUARE FEET2,218
MLS#2000208
STATUSActive
PROPERTY TYPEResidential - Single Family
SUBDIVISIONDEERFIELD
SCHOOLNorth East ISD
Property Description
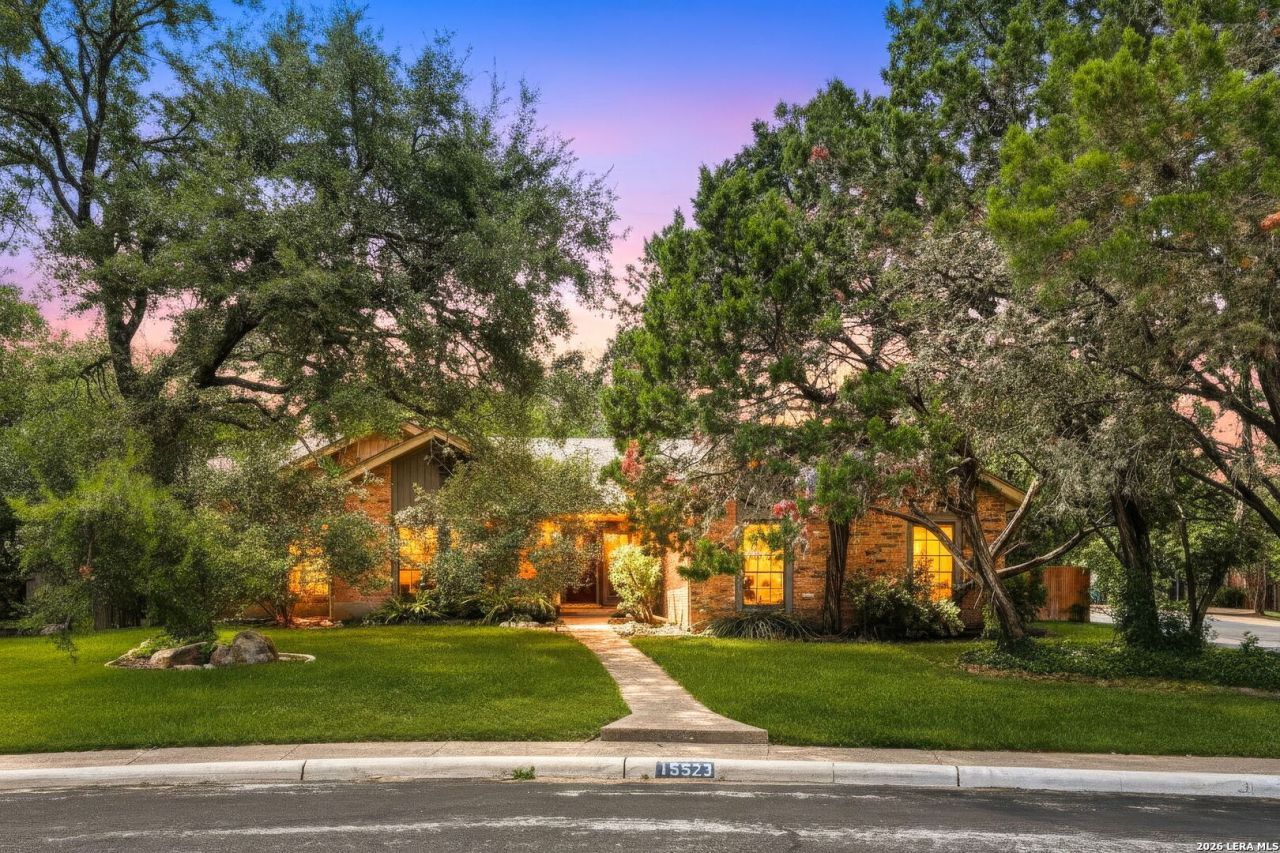
WOW! Nearly a half acre in the city! Set on a rare .42-acre cul-de-sac lot in the heart of Deerfield, this beautifully maintained one-story brick home offers space, privacy and an exceptional neighborhood lifestyle. The 3-bedroom, 2-bath residence features warm wood floors, tall ceilings, an inviting brick fireplace, entertaining bar, updated kitchen and a thoughtfully remodeled primary bath. Direct access from the primary suite leads to a private deck, while a separate patio overlooks the expansive, park-like backyard-an incredible setting for entertaining, gardening, outdoor living or simply enjoying the additional breathing room. An oversized side-entry garage provides generous parking, storage and workspace without dominating the homes curb appeal. Located just steps from Deerfields neighborhood pool, lighted tennis courts and playground, this distinctive property delivers the increasingly rare combination of a substantial homesite and a genuine sense of community.
Property Features
Property Type: Residential - Single Family
Cooling: One Central
Fireplaces: 1
Fuel Type: Natural Gas
Heating: Central
Home Style: One Story
Lot Size: 0.42 Acres
Roof Type: Composition
Stories: 1.0
Taxes: $12,501
Year Built: 1985
Feature Descriptions
Builder Name: Unknown
Currenty Leased: No
Days on Site: 10
Exterior: Brick, Wood
Fireplace: One, Living Room
Flooring: Ceramic Tile, Wood
Foundation: Slab
Hoa Fee: 502.5/Semi-Annually
HOA Mandatory: Yes
HOA Name: DEERFIELD OWNERS ASSOCIATION
Home Faces: East
Improvements: Street Paved, Curbs, Sidewalks, Streetlights
Inclusions: Ceiling Fans, Chandelier, Washer Connection, Dryer Connection, Washer, Dryer, Cook Top, Built-In Oven, Self-Cleaning Oven, Microwave Oven, Refrigerator, Disposal, Dishwasher, Ice Maker Connection, Water Softener (owned), Wet Bar, Smoke Alarm, Garage Door Opener, Smooth Coo
Interior: One Living Area, Separate Dining Room, Eat-In Kitchen, Island Kitchen, Breakfast Bar, Walk-In Pantry, Utility Room Inside,1st Floor Lvl/No Steps, High Ceilings, Open Floor Plan, Pull Down Storage, Skylights, Cable TV Available, High Speed Internet, Laundry Room, Walk in Closets
Lot: Corner, Cul-de-Sac/Dead End, Irregular,1/4 - 1/2 Acre, Wooded, Mature Trees (ext feat)
Multiple HOA: No
Neighborhood Amenities: Pool, Tennis, Clubhouse, Park/Playground, Sports Court
Parking: Two Car Garage, Attached
Pool/Spa: None
Supplier - Electric: CPS
Supplier - Garbage: City
Supplier - Gas: CPS
Supplier - Sewer: SAWS
Supplier - Water: SAWS
Tax By Multiple Counties: No
Type: Single Family Detached
Water/Sewer: Water System, Sewer System
Windows: All Remain
Wooded: Yes
Room Sizes
Bedroom 2: 14 X 13
Bedroom 3: 12 X 12
Kitchen: 14 X 12
Living Room: 24 X 20
Study/Office: 12 X 10
Local Schools
High School: Churchill
Middle School: Eisenhower
Elementary School: Huebner
School District: North East ISD
Listed By / Shown By
Listed By
Agency Name: Red Wagon Properties
Agency Phone: (210) 695-1100
Shown By
Agency Title: Kelly, Realtors
Agency Phone: (254) 741-1500
Agency Email: info@kellyrealtors.com
Agency Text: (254) 717-6447

Estimate Your Payment
Estimated Payment
$ 2,363.30 per month $1,168.42 Principal & Interest $1,041.75 Property Tax $153.13 Homeowner's Insurance
15523 Clover Rdg | MLS# 2000208
This single family home located at 15523 Clover Rdg, San Antonio, TX 78248 is currently listed for sale with an asking price of $525,000. This property was built in 1985 and has 3 bedrooms and 2 full baths with 2218 sq. ft. Clover Rdg is located in the DEERFIELD subdivision within the North East ISD school district. Search DEERFIELD real estate on www.kellyrealtors.com today.