
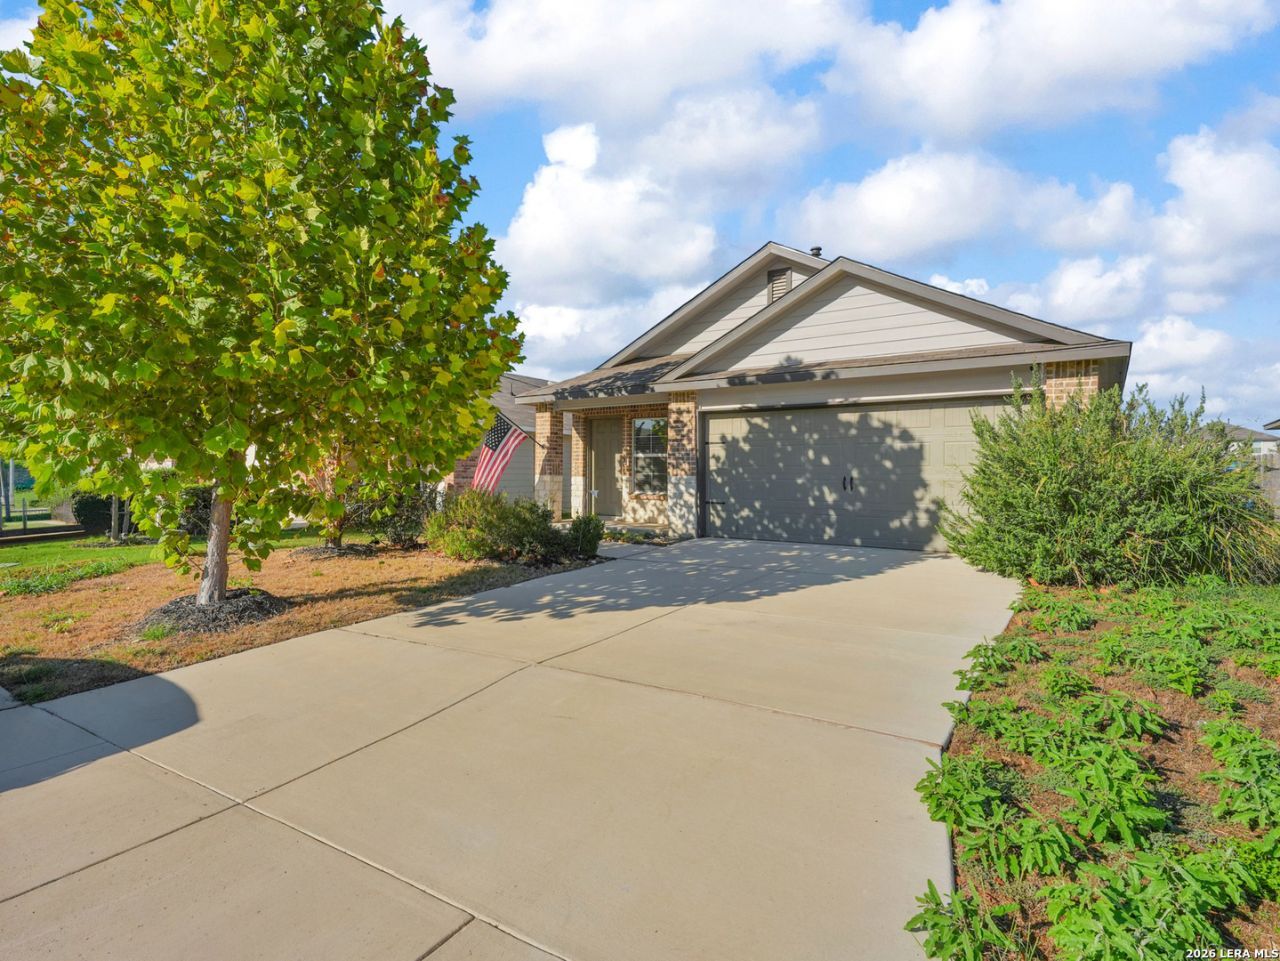
BEDS3
BATHS2 full
SQUARE FEET1,535
MLS#2022567
STATUSActive
PROPERTY TYPEResidential - Single Family
SUBDIVISIONPRESERVE AT MEDINA
SCHOOLSouthwest ISD
Property Description
Welcome to 15515 Cardamom Cove in Von Ormy, TX! This home presents a great opportunity for buyers looking to make a property their own. Conveniently located with access to nearby shopping, dining, and major highways. Whether youre a first-time homebuyer or looking for your next investment, this property is worth exploring! Please note that this property is being offered as a short sale, and all offers are subject to lender approval. Schedule your showing today!
Property Features
Property Type: Residential - Single Family
Cooling: One Central
Fuel Type: Electric
Heating: Central
Home Style: One Story
Lot Size: 0.12 Acres
Roof Type: Composition
Stories: 1.0
Taxes: $6,867
Year Built: 2023
Feature Descriptions
Builder Name: D.R. Horton
Days on Site: 14
Exterior: Brick, Cement Fiber
Flooring: Carpeting, Vinyl
Foundation: Slab
Hoa Fee: 360/Annually
HOA Mandatory: Yes
HOA Name: LEAD ASSOCIATION MANAGEMENT
Inclusions: Ceiling Fans, Washer Connection, Dryer Connection, Washer, Dryer, Stove/Range, Refrigerator, Disposal, Dishwasher, Ice Maker Connection
Interior: One Living Area
Multiple HOA: No
Neighborhood Amenities: Park/Playground
Parking: Two Car Garage
Pool/Spa: None
Tax By Multiple Counties: No
Type: Single Family Detached
Water/Sewer: Water System
Windows: All Remain
Room Sizes
Bedroom 2: 10 X 12
Bedroom 3: 10 X 12
Kitchen: 12 X 13
Living Room: 8 X 18
Local Schools
High School: Legacy High School
Middle School: RESNIK
Elementary School: Spicewood Park
School District: Southwest ISD
Listed By / Shown By
Listed By
Agency Name: Stetsn Real Estate
Agency Phone: (210) 396-3449
Shown By
Agency Title: Kelly, Realtors
Agency Phone: (254) 741-1500
Agency Email: info@kellyrealtors.com
Agency Text: (254) 717-6447

Estimate Your Payment
Estimated Payment
$ 1,214.14 per month $567.52 Principal & Interest $572.25 Property Tax $74.38 Homeowner's Insurance
15515 Cardamom Cv | MLS# 2022567
This single family home located at 15515 Cardamom Cv, Von Ormy, TX 78073 is currently listed for sale with an asking price of $255,000. This property was built in 2023 and has 3 bedrooms and 2 full baths with 1535 sq. ft. Cardamom Cv is located in the PRESERVE AT MEDINA subdivision within the Southwest ISD school district. Search PRESERVE AT MEDINA real estate on www.kellyrealtors.com today.