
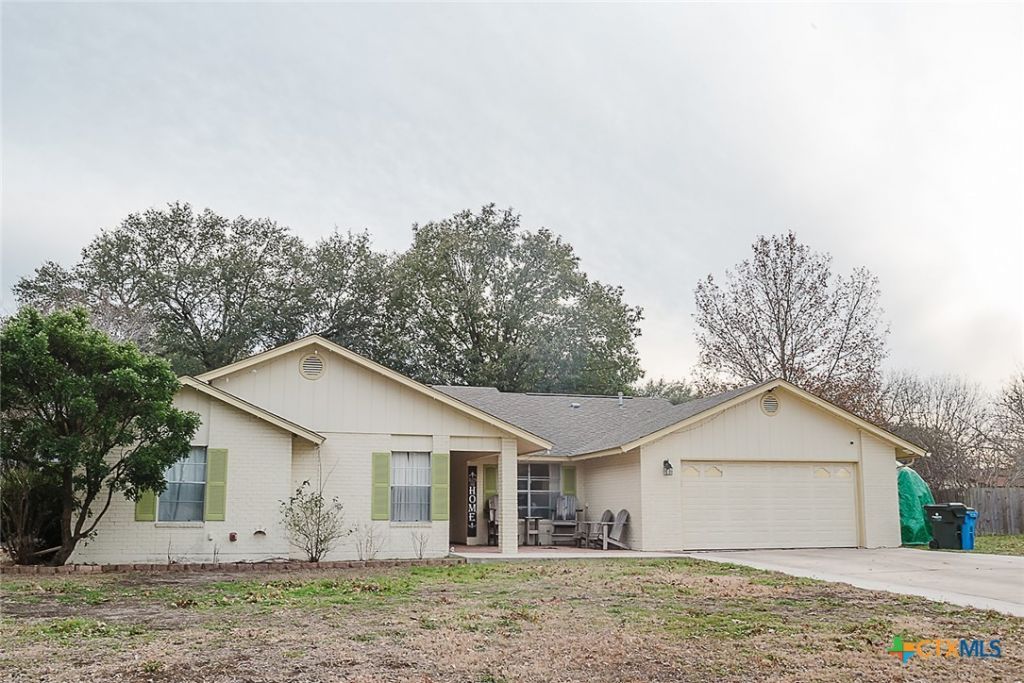
BEDS4
BATHS2 full
SQUARE FEET1,859
MLS#603264
STATUSActive
PROPERTY TYPEResidential - Single Family
SUBDIVISIONWillows The
SCHOOLSeguin ISD
Property Description
Location, Location, Location! This home is conveniently located near the Hospital, HEB and the High School. The large living room has a vaulted ceiling and a gas fireplace. Master bedroom has his/hers walk-in closets. There is a large backyard perfect for entertaining family & friends. The two car garage has an electric door that is insulated and there is a split ac unit allowing the garage to be used as a garage or as a game room/ man cave!!! Great home with lots of unexpected bonuses!!
Property Features
Property Type: Residential - Single Family
Cooling: Electric,1 Unit
Garage: 2
Heating: Natural Gas
Home Style: Traditional
Lot Size: 0.31 Acres
Roof Type: Composition, Shingle
Stories: 1.0
Year Built: 1983
Amenities
All Bedrooms Down
Attic
Ceiling Fan(s)
Dining Area
Separate/Formal Dining Room
Pull Down Attic Stairs
Stone Counters
Shower Only
Separate Shower
Tub Shower
Vaulted Ceiling(s)
Walk-In Closet(s)
Window Treatments
Pantry
Walk-In Pantry
Enclosed Porch
Patio
Rain Gutters
Storage
Feature Descriptions
Appliances: Dishwasher, Electric Range, Electric Water Heater, Disposal, Plumbed For Ice Maker, Water Heater, Microwave, Range
Body of Water: None
Community Features: None, Curbs
Days on Site: 236
Exterior: Brick, HardiPlank Type, Low VOC Insulation, Masonry
Fencing: Back Yard, Wood
Fireplace: Gas, Living Room
Flooring: Carpet, Tile, Vinyl
Formal Dining: Yes
Laundry: Washer Hookup, Electric Dryer Hookup, Laundry in Utility Room, Main Level, Laundry Room
Parcel#: 46888
Patio/Porch: Glass Enclosed, Patio
Security: Smoke Detector(s)
Sewer: Public Sewer
Utilities: Cable Available, Electricity Available, High Speed Internet Available, Trash Collection Public
Water: Public
Window: Window Treatments
Room Sizes
Bonus Room: 9 X 14 Level - Main
Laundry: 9 X 6 Level - Main
Bedroom 3: 11 X 10 Level - Main
Bedroom 2: 11 X 12 Level - Main
Primary Bathroom: 16 X 8 Level - Main
Primary Bedroom: 16 X 15 Level - Main
Kitchen: 12 X 12 Level - Main
Dining Room: 14 X 10 Level - Main
Living Room: 21 X 18 Level - Main
Local Schools
School District: Seguin ISD
Listed By / Shown By
Listed By
Agency Name: Keller Williams Heritage
Agency Phone: 210-493-3030
Shown By
Agency Title: Kelly, Realtors
Agency Phone: (254) 741-1500
Agency Email: info@kellyrealtors.com
Agency Text: (254) 717-6447

Estimate Your Payment
Estimated Payment
$ 629.31 per month $556.39 Principal & Interest $0.00 Property Tax (data not provided by mls) $72.92 Homeowner's Insurance
1551 Willow Creek Road | MLS# 603264
This single family home located at 1551 Willow Creek Road, Seguin, TX 78155 is currently listed for sale with an asking price of $250,000. This property was built in 1983 and has 4 bedrooms and 2 full baths with 1859 sq. ft. Willow Creek Road is located in the Willows The subdivision within the Seguin ISD school district. Search Willows The real estate on www.kellyrealtors.com today.