
BEDS4
BATHS2 full 1 partial
SQUARE FEET2,895
MLS#21309175
STATUSActive
PROPERTY TYPERental - Single Family
SUBDIVISIONWentworth Villas
SCHOOLLewisville ISD
Property Description
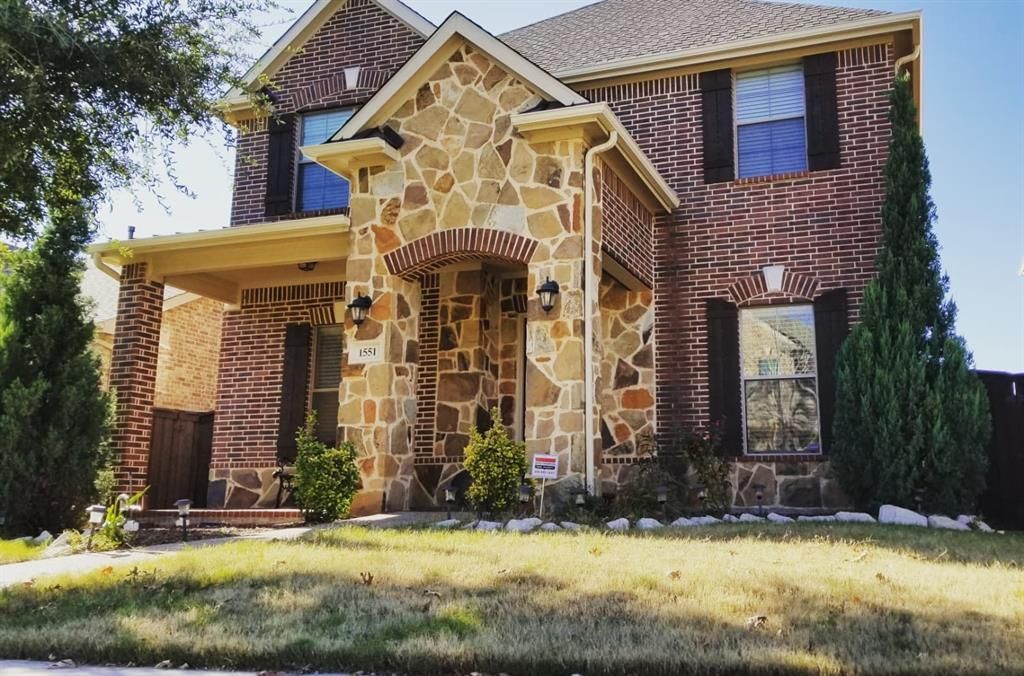
Spacious and beautifully maintained 4-bedroom home with an open floor plan and oversized game room. The kitchen features granite countertops, a breakfast area, and a breakfast bar that overlooks the inviting family room with a stunning fireplace — perfect for entertaining and everyday living. The private primary suite offers a luxurious ensuite bath with separate jacuzzi tub and shower, plus a large walk-in closet. Additional highlights include a formal dining room, office room, tech center, charming front porch, attached rear-entry 2-car garage with remote access, wood flooring installed in 2017, and a roof replaced in 2017. This home combines comfort, style, and functionality — a must-see to truly appreciate.
Property Features
Property Type: Rental - Single Family
Cooling: Central Air
Fireplaces: 1
Garage: 2 car attached
Heating: Natural Gas
Home Style: Traditional
Lot Size: 0.10 Acres
Roof Type: Shingle
Year Built: 2008
Amenities
High Speed Internet Available
Feature Descriptions
Appliances: Dishwasher, Disposal, Electric Oven, Gas Cooktop
Days on Site: 75
Exterior: Brick
Fencing: Wood
Fireplace: Brick, Family Room, Gas Starter
Flooring: Ceramic Tile, Engineered Wood
HOA Fee: 175/ Semi-Annual
Lot: Landscaped
Parcel#: R287873
Parking: Concrete
Parking Notes: Concrete
Pets Allowed: Breed Restrictions, Cats OK, Number Limit, Size Limit
Utilities: Asphalt, City Sewer, City Water, Individual Gas Meter
Room Sizes
Bedroom-Primary: 19.00 x 12.00 Level - 2
Living Room: 22.00 x 14.00 Level - 1
Game Room: 19.00 x 14.00 Level - 2
Dining Room: 13.00 x 11.00 Level - 1
Office: 15.00 x 11.00 Level - 1
Kitchen: 14.00 x 12.00 Level - 1
Breakfast Room: 10.00 x 9.00 Level - 1
Local Schools
Elementary School: Valley Ridge
School District: Lewisville ISD
Listed By / Shown By
Listed By
Agency Name: Texas Property Brokers, LLC
Agency Contact: 469-360-7520
Agent Name: Sebastian Valiyaparampil
Shown By
Agency Title: Kelly, Realtors
Agency Phone: (254) 741-1500
Agency Email: info@kellyrealtors.com
Agency Text: (254) 717-6447

1551 Barksdale Drive | MLS# 21309175
This property located at 1551 Barksdale Drive, Lewisville, TX 75077 is currently listed for rent with an asking price of $3,050 / Monthly. Barksdale Drive is located within the Lewisville ISD school district. Search Lewisville real estate on www.kellyrealtors.com today.