
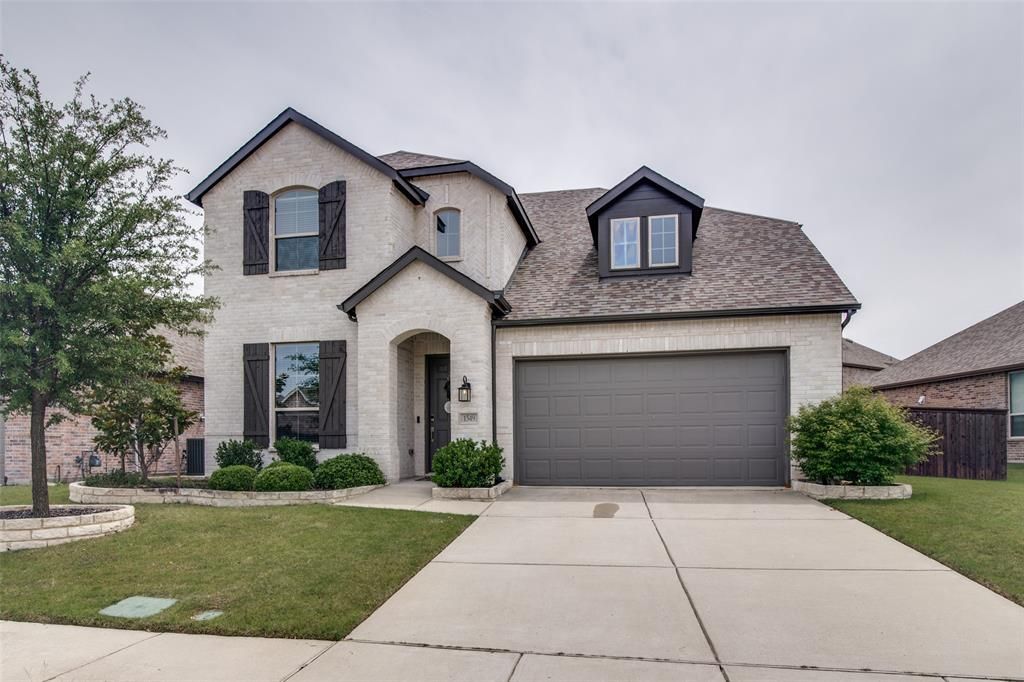
BEDS4
BATHS3 full
SQUARE FEET2,847
MLS#21280424
STATUSActive
PROPERTY TYPEResidential - Single Family
SUBDIVISIONGateway Parks Add Ph 2a & 2b
SCHOOLForney ISD
Property Description
Tired of Dallas prices but not ready to give up the good life? Welcome to 1549 Sugarberry in Forney where your dollar buys something special. This 4-bedroom 3-bath 2640 sq ft home in the Gateway community is built for real families with a real life. Cook on gas in a kitchen with granite counters, stainless steel appliances, and an island big enough to actually use. The soaring two-story great room and stone fireplace make coming home feel worth the commute. Work from the private upstairs office, let the kids rule the bonus playroom, and end every evening on the covered patio with the gas grill fired up. Primary suite plus a guest room with its own full bath are both downstairs. Tankless water heater, 3 community pools, and a fitness center. Nestled between I-20 and US-80 puts Downtown Dallas 30 minutes away. Forney is growing with several restaurants and plenty of shopping now with Costco, BJs and an HEB right across the highway. Come decompress.
Property Features
Property Type: Residential - Single Family
Cooling: Central Air
Fireplaces: 1
Garage: 2 car attached
Heating: Central
Home Style: Contemporary/Modern
Lot Size: 0.19 Acres
Roof Type: Composition, Shingle
Year Built: 2020
Amenities
Built-in Features
Cable TV Available
Double Vanity
Granite Counters
High Speed Internet Available
Kitchen Island
Loft
Open Floorplan
Pantry
Smart Home System
Vaulted Ceiling(s)
Walk-In Closet(s)
Covered Patio/Porch
Rain Gutters
Feature Descriptions
Appliances: Dishwasher, Disposal, Dryer, Gas Cooktop, Gas Water Heater, Microwave, Tankless Water Heater, Washer
Community Features: Club House, Community Pool, Fitness Center, Playground, Pool, Sidewalks
Days on Site: 61
Exterior: Brick
Fencing: Privacy, Wood
Fireplace: Gas, Gas Logs, Glass Doors, Living Room
Flooring: Carpet, Ceramic Tile, Luxury Vinyl Plank
HOA Fee: 225/ Quarterly
Laundry: Utility Room, Full Size W/D Area, Dryer Hookup, Washer Hookup
Lot: Landscaped
Lot Dimensions: 82x120
Parcel#: 197996
Parking: Concrete, Garage, Garage Door Opener, Garage Faces Front, Inside Entrance
Parking Notes: Concrete, Garage, Garage Door Opener, Garage Faces Fr
Patio/Porch: Covered, Patio
Swimming Pool: Yes
Utilities: All Weather Road, City Sewer, City Water, Concrete, Curbs, Individual Gas Meter
Window: Bay Window(s)
Room Sizes
Breakfast Room: 10.00 x 10.00 Level - 1
Kitchen: 11.00 x 10.00 Level - 1
Laundry: 5.00 x 6.00 Level - 1
Living Room: 14.00 x 22.00 Level - 1
Dining Room: 12.00 x 9.00 Level - 1
Bedroom-Primary: 12.00 x 18.00 Level - 1
Bath-Primary: 12.00 x 9.00 Level - 1
Bedroom: 12.00 x 12.00 Level - 1
Bath-Full: 8.00 x 5.00 Level - 1
Bedroom: 12.00 x 10.00 Level - 2
Bedroom: 10.00 x 16.00 Level - 2
Bath-Full: 12.00 x 5.00 Level - 2
Bonus Room: 22.00 x 18.00 Level - 2
Local Schools
Elementary School: Willett
School District: Forney ISD
Listed By / Shown By
Listed By
Agency Name: Exalt Realty
Agency Contact: 972-757-1837
Agent Name: John Morrison
Shown By
Agency Title: Kelly, Realtors
Agency Phone: (254) 741-1500
Agency Email: info@kellyrealtors.com
Agency Text: (254) 717-6447

Estimate Your Payment
Estimated Payment
$ 969.13 per month $856.84 Principal & Interest $0.00 Property Tax (data not provided by mls) $112.29 Homeowner's Insurance
1549 Sugarberry Drive | MLS# 21280424
This single family home located at 1549 Sugarberry Drive, Forney, TX 75126 is currently listed for sale with an asking price of $385,000. This property was built in 2020 and has 4 bedrooms and 3 full baths with 2847 sq. ft. Sugarberry Drive is located in the Gateway Parks Add Ph 2a & 2b subdivision within the Forney ISD school district. Search Gateway Parks Add Ph 2a & 2b real estate on www.kellyrealtors.com today.