
BEDS3
BATHS2 full
SQUARE FEET1,741
MLS#21369436
STATUSActive
PROPERTY TYPEResidential - Single Family
SUBDIVISIONLost Creek Ranch Ph 2b
SCHOOLAllen ISD
Property Description
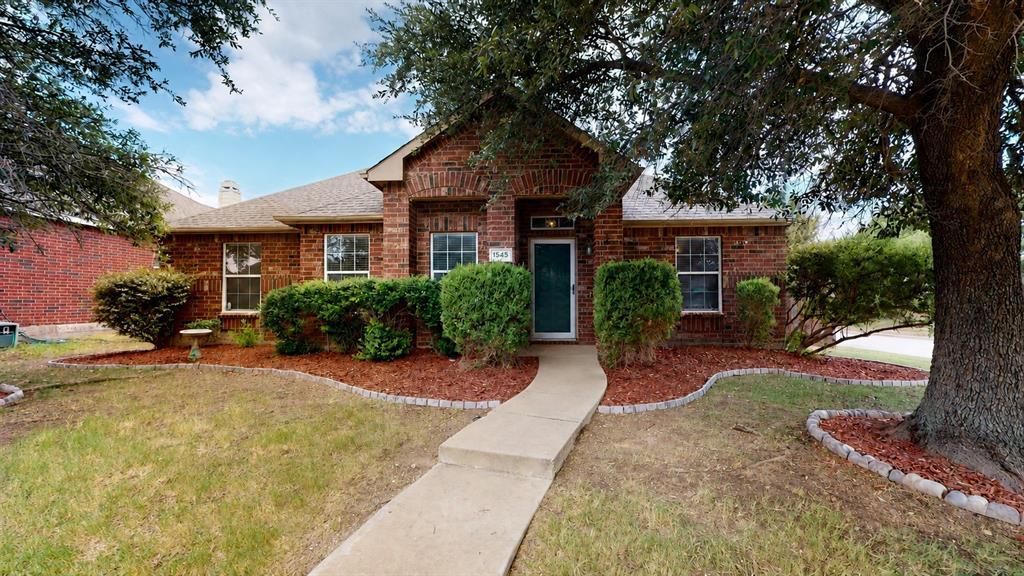
Beautiful home located in the very desirable community of Lost Creek Ranch in Allen! This inviting home offers a spacious open floor plan with wood-like ceramic tile flooring throughout and a comfortable, functional layout. A formal dining room provides a dedicated space for meals and entertaining, while two secondary bedrooms are conveniently located toward the front of the home. The kitchen opens to the main living area and features a breakfast bar and walk-in pantry for plenty of additional storage. The living room is anchored by a gas fireplace, creating a welcoming central gathering space. The spacious primary bedroom is complemented by a private bath with dual sinks, a garden tub, separate walk-in shower, and generously sized walk-in closet. Outside, enjoy a good-sized backyard with plenty of grassy space for relaxing, entertaining, or play. Located minutes from Eagle Stadium & close to Allen Premium Outlet, Village at Allen & Fairview Town Center for tons of shopping & dining options. Lost Creek Ranch features a pvt community pool, jogging trl, four parks with playgrounds, & ponds w~fountains.
Property Features
Property Type: Residential - Single Family
Cooling: Ceiling Fan(s), Central Air, Electric
Fireplaces: 1
Garage: 2 car attached
Heating: Natural Gas
Home Style: Ranch
Lot Size: 0.17 Acres
Roof Type: Composition
Year Built: 2003
Amenities
Cable TV Available
High Speed Internet Available
Rain Gutters
Feature Descriptions
Appliances: Dishwasher, Disposal, Electric Oven, Microwave
Community Features: Community Pool, Jogging Path/Bike Path, Park, Playground, Sidewalks
Days on Site: 6
Exterior: Brick, Siding
Fencing: Back Yard, Wood
Fireplace: Gas, Living Room
Flooring: Carpet, Laminate, Tile
HOA Fee: 350/ Semi-Annual
Laundry: Electric Dryer Hookup, Utility Room, Full Size W/D Area, Washer Hookup
Lot: Few Trees, Landscaped, Sprinkler System
Other Equipment: None
Parcel#: R50320B300801
Parking: Alley Access, Concrete, Driveway, Garage, Garage Door Opener, Garage Double Door, Lighted
Parking Notes: Alley Access, Concrete, Driveway, Garage, Garage Door
Patio/Porch: Patio
Swimming Pool: Yes
Utilities: Alley, Cable Available, City Sewer, City Water, Community Mailbox, Curbs, Electricity Available, Natural Gas Available, Phone Available, Sidewalk
Window: Window Coverings
Local Schools
Elementary School: Marion
School District: Allen ISD
Listed By / Shown By
Listed By
Agency Name: Keller Williams Realty Allen
Agency Contact: 469-630-2099
Agent Name: Ryan Cave
Shown By
Agency Title: Kelly, Realtors
Agency Phone: (254) 741-1500
Agency Email: info@kellyrealtors.com
Agency Text: (254) 717-6447

Estimate Your Payment
Estimated Payment
$ 943.96 per month $834.59 Principal & Interest $0.00 Property Tax (data not provided by mls) $109.38 Homeowner's Insurance
1545 Outerbridge Drive | MLS# 21369436
This single family home located at 1545 Outerbridge Drive, Allen, TX 75002 is currently listed for sale with an asking price of $375,000. This property was built in 2003 and has 3 bedrooms and 2 full baths with 1741 sq. ft. Outerbridge Drive is located in the Lost Creek Ranch Ph 2b subdivision within the Allen ISD school district. Search Lost Creek Ranch Ph 2b real estate on www.kellyrealtors.com today.