
BEDS3
BATHS2 full
SQUARE FEET1,259
MLS#1993606
STATUSActive
PROPERTY TYPEResidential - Single Family
SUBDIVISIONHARLANDALE
SCHOOLHarlandale ISD
Property Description
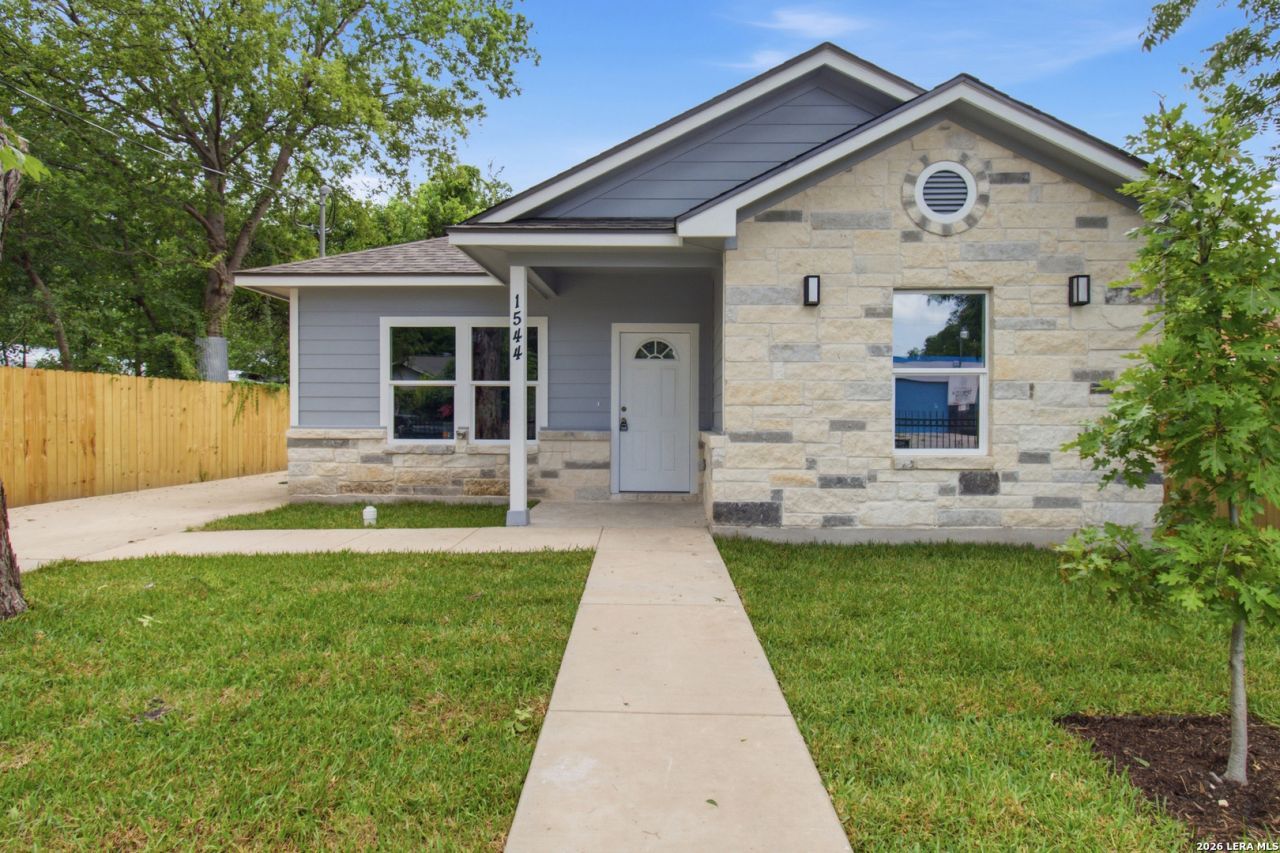
Affordable, move-in-ready home or turnkey investment! Builder is offering closing costs, owners title policy, and final survey. Welcome to this beautifully crafted new construction home offering the perfect blend of style, comfort, and convenience. Featuring 3 bedrooms, 2 baths, high ceilings, and an open floor plan, this home is designed for modern living. The kitchen shines with custom cabinetry, granite countertops, and a seamless flow into the living and dining areas. Enjoy durable flooring throughout with no carpet, a fully fenced backyard with wrought iron and privacy fencing, and plenty of outdoor space to relax or entertain. With no HOA and easy access to downtown, major highways, shopping, dining, and schools, this move-in-ready home delivers exceptional value in a growing Southside community. Schedule your showing today
Property Features
Property Type: Residential - Single Family
Cooling: One Central
Fenced: Yes
Fuel Type: Electric
Heating: Central
Home Style: One Story
Lot Size: 0.13 Acres
Roof Type: Composition
Stories: 1.0
Taxes: $962
Year Built: 2026
Feature Descriptions
Builder Name: Fajardo Construction
Days on Site: 71
Energy Efficient: Programmable Thermostat,12"+ Attic Insulation, Double Pane Windows, Radiant Barrier, Low E Windows, Ceiling Fans
Exterior: Stone/Rock, Cement Fiber,1 Side Masonry
Exterior: Privacy Fence, Double Pane Windows, Other - See Remarks
Flooring: Vinyl
Foundation: Slab
HOA Mandatory: No
Improvements: Street Paved, Interstate Hwy - 1 Mile or less
Inclusions: Ceiling Fans, Washer Connection, Dryer Connection, Cook Top, Microwave Oven, Smoke Alarm, Solid Counter Tops, Custom Cabinets, City Garbage service
Interior: One Living Area
Lot: Level
Lot Dimensions: 50x115
Miscellaneous: Builder 10-Year Warranty
Neighborhood Amenities: None
Parking: None/Not Applicable
Pool/Spa: None
Supplier - Electric: CPS
Supplier - Sewer: SAWS
Supplier - Water: SAWS
Tax By Multiple Counties: No
Type: Single Family Detached
Water/Sewer: City
Windows: None Remain
Room Sizes
Bedroom 2: 12 X 10
Bedroom 3: 12 X 10
Kitchen: 17 X 10
Living Room: 17 X 14
Local Schools
High School: Harlandale
Middle School: Leal
Elementary School: Flanders
School District: Harlandale ISD
Listed By / Shown By
Listed By
Agency Name: LPT Realty, LLC
Agency Phone: (877) 366-2213
Shown By
Agency Title: Kelly, Realtors
Agency Phone: (254) 741-1500
Agency Email: info@kellyrealtors.com
Agency Text: (254) 717-6447

Estimate Your Payment
Estimated Payment
$ 689.34 per month $538.59 Principal & Interest $80.17 Property Tax $70.58 Homeowner's Insurance
1544 Brighton | MLS# 1993606
This single family home located at 1544 Brighton, San Antonio, TX 78211 is currently listed for sale with an asking price of $242,000. This property was built in 2026 and has 3 bedrooms and 2 full baths with 1259 sq. ft. Brighton is located in the HARLANDALE subdivision within the Harlandale ISD school district. Search HARLANDALE real estate on www.kellyrealtors.com today.