
BEDS4
BATHS2 full
SQUARE FEET2,355
MLS#21271356
STATUSActive
PROPERTY TYPEResidential - Single Family
SUBDIVISIONWellington Park Ph 2b
SCHOOLLancaster ISD
Property Description
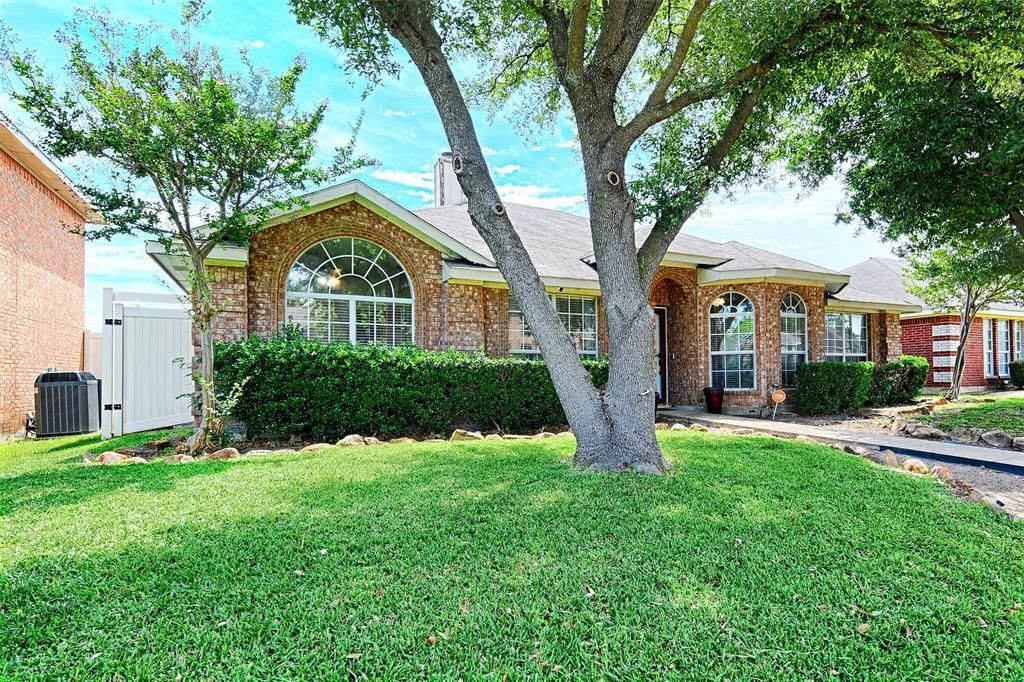
This charming 4-bedroom, 2-bath home offers the perfect blend of comfort, space, and opportunity to make it truly your own. Warm hardwood floors welcome you at the entry, while the open-concept layout creates an inviting atmosphere ideal for both everyday living and entertaining. The home features formal living and dining areas that can easily serve as flexible spaces for a home office, playroom, or additional sitting area. The spacious primary suite is thoughtfully separated from the secondary bedrooms for added privacy and includes an ensuite bath and walk-in closet. Updates include the HVAC system and secondary bathroom, providing added value and peace of mind. Outside, an updated vinyl privacy fence with two gates offers both convenience and seclusion. With some TLC, this home has the potential to truly shine. Don’t miss your opportunity!
Property Features
Property Type: Residential - Single Family
Cooling: Ceiling Fan(s), Central Air, Electric
Fireplaces: 1
Garage: 2 car attached
Heating: Central, Natural Gas
Home Style: Traditional
Lot Size: 0.14 Acres
Roof Type: Shingle
Year Built: 2000
Amenities
Cable TV Available
Eat-in Kitchen
High Speed Internet Available
Kitchen Island
Open Floorplan
Walk-In Closet(s)
Feature Descriptions
Appliances: Dishwasher, Disposal, Electric Oven, Gas Cooktop, Gas Water Heater, Microwave
Days on Site: 7
Exclusions: Washing Machine, Dryer, Refrigerator, and Freezer.
Exterior: Brick
Fencing: Back Yard, Vinyl
Fireplace: Family Room, Gas Starter
Flooring: Carpet, Tile, Wood
Laundry: Electric Dryer Hookup, Full Size W/D Area
Lot: Interior Lot
Lot Dimensions: 60X105
Parcel#: 36087900070090000
Parking: Garage Door Opener, Garage Faces Rear
Parking Notes: Garage Door Opener, Garage Faces Rear
Patio/Porch: Patio
Utilities: Alley, Cable Available, City Sewer, City Water, Curbs, Natural Gas Available, Sewer Available, Sidewalk
Window: Bay Window(s), Window Coverings
Local Schools
Elementary School: Rosa Parks-Millbrook
School District: Lancaster ISD
Listed By / Shown By
Listed By
Agency Name: HomeSmart Stars
Agency Contact: 214-810-6424
Agent Name: Shelia Geater
Shown By
Agency Title: Kelly, Realtors
Agency Phone: (254) 741-1500
Agency Email: info@kellyrealtors.com
Agency Text: (254) 717-6447

Estimate Your Payment
Estimated Payment
$ 755.17 per month $667.67 Principal & Interest $0.00 Property Tax (data not provided by mls) $87.50 Homeowner's Insurance
1544 Birkenhead Lane | MLS# 21271356
This single family home located at 1544 Birkenhead Lane, Lancaster, TX 75134 is currently listed for sale with an asking price of $300,000. This property was built in 2000 and has 4 bedrooms and 2 full baths with 2355 sq. ft. Birkenhead Lane is located in the Wellington Park Ph 2b subdivision within the Lancaster ISD school district. Search Wellington Park Ph 2b real estate on www.kellyrealtors.com today.