
BEDS3
BATHS2 full
SQUARE FEET1,795
MLS#2000424
STATUSNew
PROPERTY TYPEResidential - Single Family
SUBDIVISIONTHE BLUFFS OF HENDERSON
SCHOOLNorth East ISD
Property Description
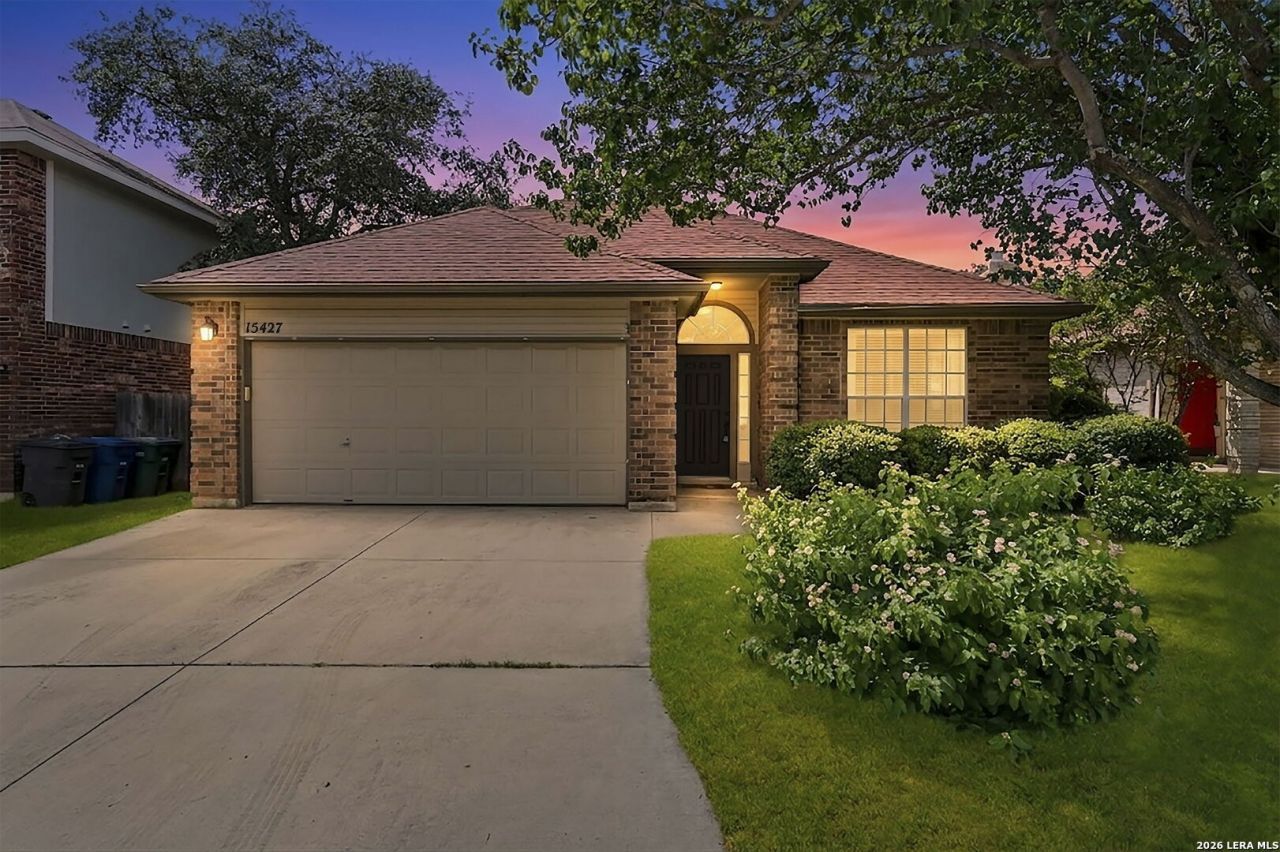
Charming single-story home in the highly sought-after Bluffs of Henderson Pass! This 3-bedroom, 2-bath residence offers 1,795 square feet of inviting living space, highlighted by a cozy brick fireplace and a functional layout designed for comfortable living. Enjoy meals in the dedicated dining room and unwind in the private backyard that backs to a large greenbelt. Ideally situated near Highway 281 and the San Antonio International Airport, this home combines tranquility with exceptional convenience.
Property Features
Property Type: Residential - Single Family
Cooling: One Central
Fireplaces: 1
Fuel Type: Electric
Heating: Central
Home Style: One Story
Lot Size: 0.15 Acres
Roof Type: Composition
Stories: 1.0
Taxes: $7,400
Year Built: 1996
Feature Descriptions
Builder Name: Continental
Exterior: Mature Trees
Exterior: Brick
Fireplace: Living Room
Flooring: Carpeting, Ceramic Tile
Foundation: Slab
Hoa Fee: 89/Quarterly
HOA Mandatory: Yes
HOA Name: THE BLUFFS AT HENDERSON PASS HOMEOWNERS
Home Faces: North, West
Inclusions: Washer Connection, Dryer Connection, Built-In Oven, Stove/Range, Disposal, Dishwasher, Garage Door Opener, Solid Counter Tops
Interior: Two Living Area
Miscellaneous: Virtual Tour
Multiple HOA: No
Neighborhood Amenities: Controlled Access
Parking: Two Car Garage
Pool/Spa: None
Supplier - Electric: City
Supplier - Garbage: City
Supplier - Gas: City
Supplier - Sewer: City
Supplier - Water: City
Tax By Multiple Counties: No
Type: Single Family Detached
Water/Sewer: Sewer System, City
Windows: Some Remain
Room Sizes
Bedroom 2: 11 X 13
Bedroom 3: 11 X 11
Kitchen: 18 X 17
Dining Room: 8 X 11
Living Room: 15 X 25
Family Room: 12 X 15
Utility Room: 6 X 8
Local Schools
High School: Macarthur
Middle School: Bradley
Elementary School: Thousand Oaks
School District: North East ISD
Listed By / Shown By
Listed By
Agency Name: Coldwell Banker DAnn Harper
Agency Phone: (210) 483-7070
Shown By
Agency Title: Kelly, Realtors
Agency Phone: (254) 741-1500
Agency Email: info@kellyrealtors.com
Agency Text: (254) 717-6447

Estimate Your Payment
Estimated Payment
$ 1,472.53 per month $756.69 Principal & Interest $616.67 Property Tax $99.17 Homeowner's Insurance
15427 Steves Run | MLS# 2000424
This single family home located at 15427 Steves Run, San Antonio, TX 78232 is currently listed for sale with an asking price of $340,000. This property was built in 1996 and has 3 bedrooms and 2 full baths with 1795 sq. ft. Steves Run is located in the THE BLUFFS OF HENDERSON subdivision within the North East ISD school district. Search THE BLUFFS OF HENDERSON real estate on www.kellyrealtors.com today.