
BEDS4
BATHS2 full 1 partial
SQUARE FEET3,146
MLS#2016520
STATUSBack on Market
PROPERTY TYPEResidential - Single Family
SUBDIVISIONGREEN SPRING VALLEY
SCHOOLNorth East ISD
Property Description
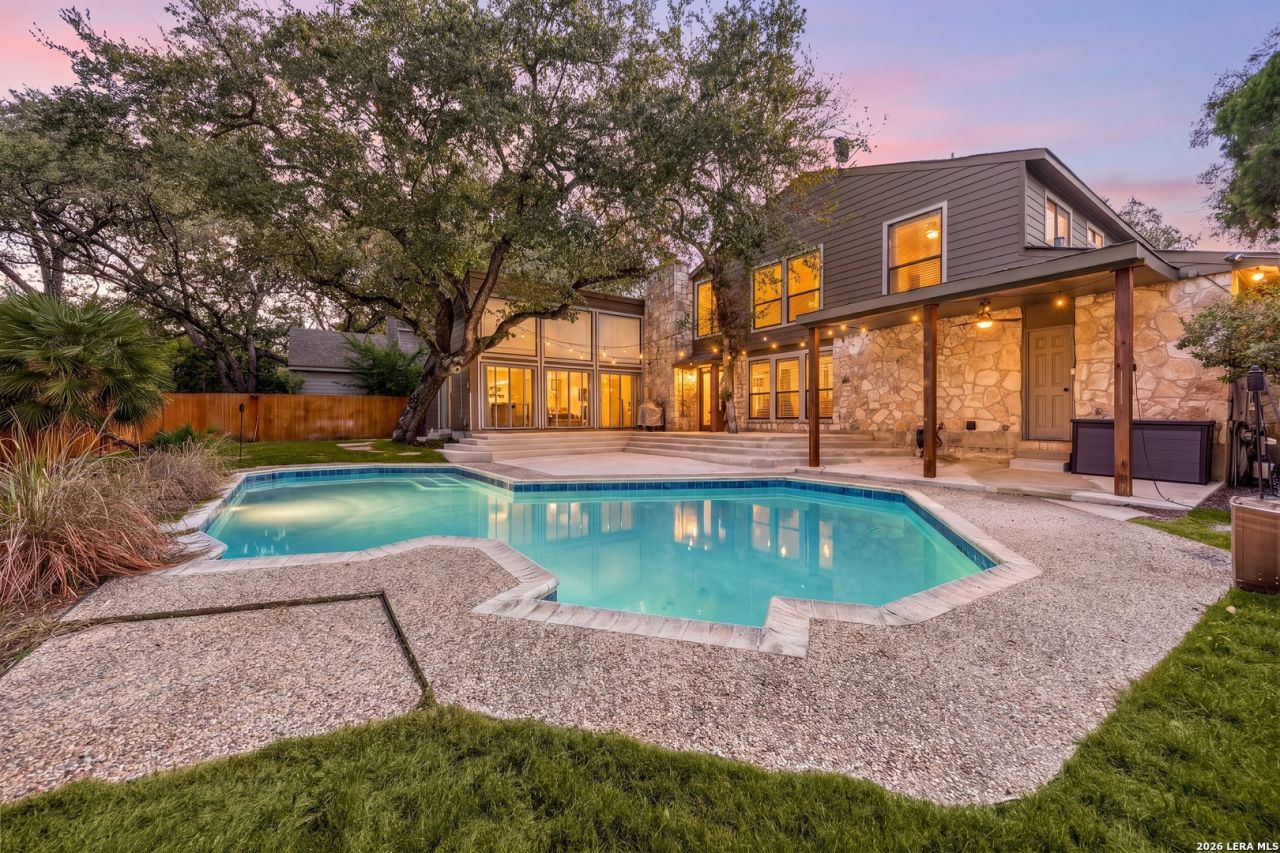
Back on market at no fault of the home or sellers! Buyers financing fell through. Beautiful 2-story home in the friendly community of Green Spring Valley, offering a comfortable layout with plenty of space for everyday living. The light and bright interior features an open floor plan, high ceilings, and an abundance of natural light. With 4 bedrooms and 2.5 baths, there is room for everyone to spread out and enjoy the home. The main living room features a striking floor-to-ceiling stone fireplace and flows naturally into the surrounding living spaces. A separate dining room provides a dedicated space for meals and gatherings. The kitchen offers ample cabinetry and counter space, along with a breakfast nook for casual dining. The first-floor primary suite features an ensuite bath with a soaking tub and walk-in shower. Upstairs, youll find the secondary bedrooms along with a game room or second living space, providing additional room for recreation or relaxing. The backyard is designed for outdoor enjoyment with a swimming pool, plenty of patio space, a grassy lawn, mature trees, and an 8-foot privacy fence. Recent improvements include a remodeled primary bath and half bath, a renovated backyard, replacement of the large wood deck with a concrete patio, new Zoysia grass, stained privacy fencing, replaced and stained porch columns, new carpet on the stairs and in the loft-living space area, and a new walkway along the side of the home. The entire front porch has also been replaced with brand-new outdoor tile that coordinates with the brand-new posts and doors. Interior updates include new light fixtures, fresh interior paint, and window tinting in the foyer. Centrally located between 1604 and TX-281, this home offers convenient access to shopping, restaurants, everyday amenities, and more. Book your personal tour today!
Property Features
Property Type: Residential - Single Family
Cooling: Two Central, One Window/Wall
Fenced: Yes
Fireplaces: 1
Fuel Type: Natural Gas
Heating: Central
Home Style: Two Story
Lot Size: 0.22 Acres
Roof Type: Other
Stories: 2.0
Taxes: $9,614
Year Built: 1978
Feature Descriptions
Builder Name: unknown
Days on Site: 19
Energy Efficient: Programmable Thermostat, Double Pane Windows, Energy Star Appliances, Ceiling Fans
Exterior: Stone/Rock, Siding
Exterior: Patio Slab, Privacy Fence, Double Pane Windows, Mature Trees
Fireplace: One
Flooring: Carpeting, Ceramic Tile, Laminate
Foundation: Slab
Hoa Fee: 110/Quarterly
HOA Mandatory: Yes
HOA Name: PMI BLUE BONNET REALTY
Improvements: Street Paved
Inclusions: Ceiling Fans, Washer Connection, Dryer Connection, Washer, Dryer, Self-Cleaning Oven, Microwave Oven, Stove/Range, Gas Cooking, Refrigerator, Disposal, Dishwasher, Ice Maker Connection, Water Softener (owned), Vent Fan, Intercom, Smoke Alarm, Pre-Wired for Security, Gas Wa
Interior: Two Living Area, Separate Dining Room, Two Eating Areas, Open Floor Plan, Walk in Closets
Miscellaneous: Virtual Tour
Multiple HOA: No
Neighborhood Amenities: Pool, Tennis, Park/Playground, Basketball Court, Other - See Remarks
Parking: Two Car Garage, Attached, Side Entry
Pool/Spa: In Ground Pool
Swimming Pool: Yes
Tax By Multiple Counties: No
Type: Single Family Detached
Water/Sewer: City
Windows: All Remain
Room Sizes
Bedroom 2: 12 X 11
Bedroom 3: 12 X 11
Bedroom 4: 13 X 12
Kitchen: 12 X 12
Breakfast Room: 13 X 9
Dining Room: 14 X 12
Living Room: 22 X 19
Family Room: 16 X 15
Utility Room: 17 X 9
Local Schools
High School: Macarthur
Middle School: Driscoll
Elementary School: Redland Oaks
School District: North East ISD
Listed By / Shown By
Listed By
Agency Name: Redfin Corporation
Agency Phone: (210) 899-5499
Shown By
Agency Title: Kelly, Realtors
Agency Phone: (254) 741-1500
Agency Email: info@kellyrealtors.com
Agency Text: (254) 717-6447

Estimate Your Payment
Estimated Payment
$ 1,933.92 per month $1,001.50 Principal & Interest $801.17 Property Tax $131.25 Homeowner's Insurance
15415 River Bnd | MLS# 2016520
This single family home located at 15415 River Bnd, San Antonio, TX 78247 is currently listed for sale with an asking price of $450,000. This property was built in 1978 and has 4 bedrooms and 2 full and 1 partial baths with 3146 sq. ft. River Bnd is located in the GREEN SPRING VALLEY subdivision within the North East ISD school district. Search GREEN SPRING VALLEY real estate on www.kellyrealtors.com today.