
BEDS4
BATHS2 full 1 partial
SQUARE FEET2,756
MLS#21411464
STATUSActive
PROPERTY TYPEResidential - Single Family
SUBDIVISIONBuffalo Creek Estates 3
SCHOOLCrandall ISD
Property Description
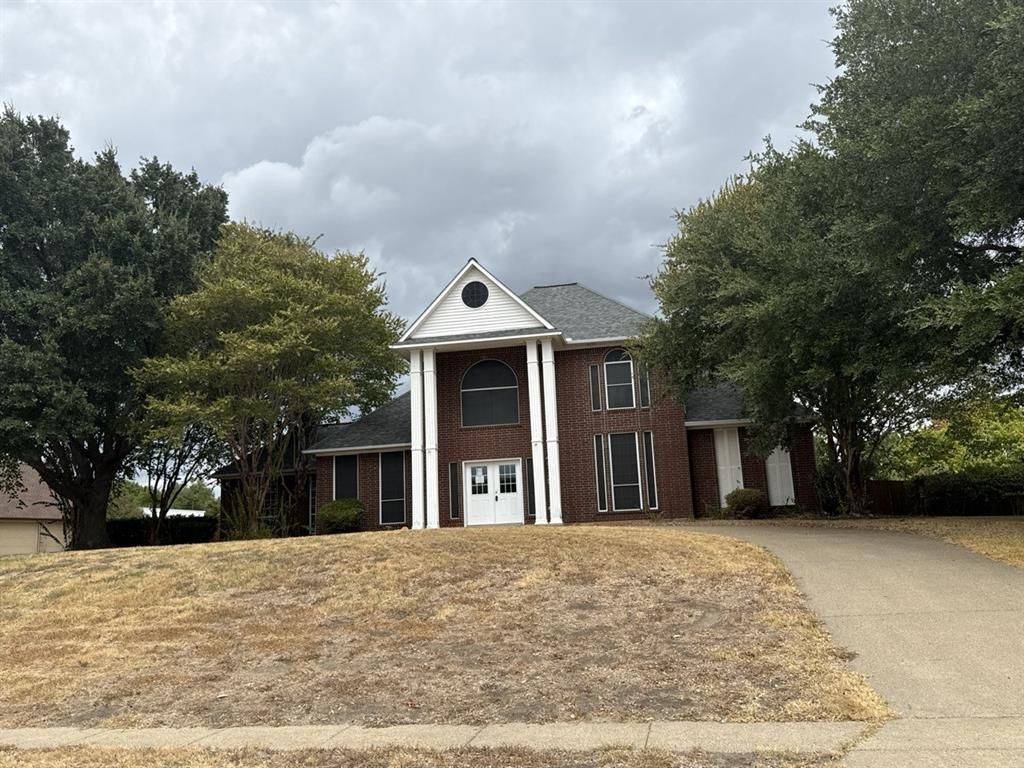
Great 4 bedroom, 2.5 bath home in desirable Crandall. The inviting living room sits at the heart of the home. The formal dining room offers an ideal setting for hosting gatherings. The large kitchen showcases charming brick flooring, a breakfast bar, built-in appliances, abundant storage, and a bright breakfast nook. A flexible office space provides endless possibilities and can easily serve as a den, game room, or additional lounge area. The downstairs primary suite has its own fireplace, an ensuite bath with dual sinks, a separate shower, a soaking tub, and a walk-in closet. Spacious secondary bedrooms and a full bath are located upstairs, offering comfort and privacy. Enjoy the Texas-sized private backyard featuring a large patio and in-ground pool—perfect for relaxing or entertaining. This home is nestled in a quiet and well-established neighborhood with no HOA. Come check it out today. Sold AS-IS.
Property Features
Property Type: Residential - Single Family
Cooling: Central Air, Electric
Fireplaces: 1
Garage: 2 car attached
Heating: Central, Electric
Home Style: Traditional
Lot Size: 0.71 Acres
Roof Type: Composition
Year Built: 1992
Amenities
Eat-in Kitchen
High Speed Internet Available
Walk-In Closet(s)
Feature Descriptions
Appliances: Dishwasher, Disposal, Gas Cooktop, Gas Oven, Microwave
Days on Site: 1
Exterior: Brick
Fireplace: Bedroom, Gas, Insert, Wood Burning
Flooring: Brick, Carpet, Laminate, Tile
Parcel#: 19818
Parking: Epoxy Flooring, Garage Door Opener
Parking Notes: Epoxy Flooring, Garage Door Opener
Pool: Fenced, Gunite, Other
Swimming Pool: Yes
Utilities: City Sewer, City Water, Community Mailbox, Electricity Connected, Individual Gas Meter, Individual Water Meter, Natural Gas Available, Overhead Utilities
Room Sizes
Bedroom-Primary: 17.00 x 17.00 Level - 1
Bedroom: 14.00 x 12.00 Level - 2
Bedroom: 14.00 x 12.00 Level - 2
Bedroom: 14.00 x 12.00 Level - 2
Bath-Primary: 12.00 x 13.00 Level - 1
Bath-Full: 5.00 x 8.00 Level - 2
Bath-Half: 6.00 x 5.00 Level - 1
Living Room: 22.00 x 15.00 Level - 1
Dining Room: 12.00 x 18.00 Level - 1
Kitchen: 14.00 x 14.00 Level - 1
Office: 12.00 x 12.00 Level - 1
Laundry: 9.00 x 7.00 Level - 1
Breakfast Room: 12.00 x 9.00 Level - 1
Local Schools
Elementary School: Wilson
School District: Crandall ISD
Listed By / Shown By
Listed By
Agency Name: NE Texas Regional Realty
Agency Contact: 903-361-2733
Agent Name: Kevin Riney
Shown By
Agency Title: Kelly, Realtors
Agency Phone: (254) 741-1500
Agency Email: info@kellyrealtors.com
Agency Text: (254) 717-6447

Estimate Your Payment
Estimated Payment
$ 1,032.07 per month $912.48 Principal & Interest $0.00 Property Tax (data not provided by mls) $119.58 Homeowner's Insurance
154 Buffalo Creek Drive | MLS# 21411464
This single family home located at 154 Buffalo Creek Drive, Crandall, TX 75114 is currently listed for sale with an asking price of $410,000. This property was built in 1992 and has 4 bedrooms and 2 full and 1 partial baths with 2756 sq. ft. Buffalo Creek Drive is located in the Buffalo Creek Estates 3 subdivision within the Crandall ISD school district. Search Buffalo Creek Estates 3 real estate on www.kellyrealtors.com today.