
BEDS4
BATHS3 full
SQUARE FEET2,396
MLS#21174599
STATUSActive
PROPERTY TYPEResidential - Single Family
SUBDIVISIONDevonshire Village 2d
SCHOOLForney ISD
Property Description
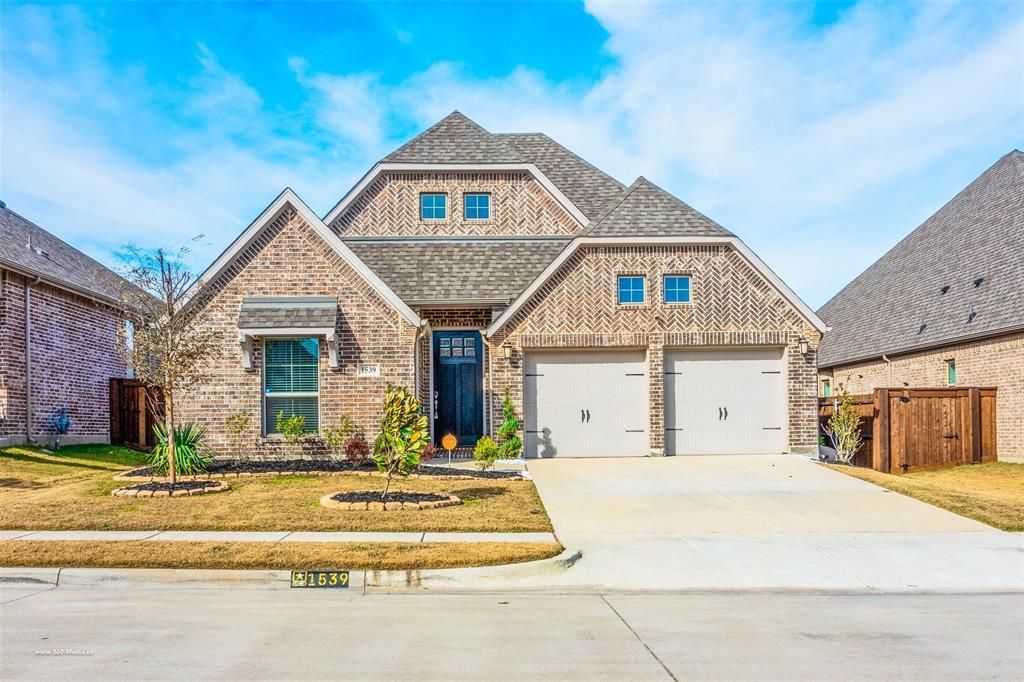
Assumable 2.99% FHA loan available, save BIG ON INTEREST! This 2018-built single-story brick & stone home in Devonshire Village features 4 beds, 3 full baths, a dedicated study & 2,396 sqft. Granite kitchen with built-in gas range, tankless water heater, walk-in pantry & gas log fireplace. Walk-in closets in every bedroom. Primary suite offers dual vanities, garden tub & separate shower. 2-car attached garage, covered patio & sprinkler system. Minutes from Griffin Elementary, Lake Ray Hubbard, Forney Community Park & local dining. Forney ISD, North Forney High. Vacant & easy to show!
Property Features
Property Type: Residential - Single Family
Cooling: Central Air, Electric
Fireplaces: 1
Garage: 2 car attached
Heating: Central, Natural Gas
Home Style: Traditional
Lot Size: 0.14 Acres
Roof Type: Composition
Year Built: 2018
Amenities
Cable TV Available
Decorative Lighting
Eat-in Kitchen
High Speed Internet Available
Pantry
Walk-In Closet(s)
Covered Patio/Porch
Rain Gutters
Feature Descriptions
Appliances: Built-in Gas Range, Dishwasher, Disposal, Microwave, Tankless Water Heater
Community Features: Community Pool
Days on Site: 99
Exclusions: N/A
Exterior: Brick, Rock/Stone
Fireplace: Gas Logs
Flooring: Carpet, Ceramic Tile
Green Features: Appliances, Insulation, Mechanical Fresh Air, Thermostat, Waterheater, Windows
HOA Fee: 185/ Quarterly
Laundry: Electric Dryer Hookup, Utility Room, Full Size W/D Area, Washer Hookup
Lot: Few Trees, Interior Lot, Landscaped, Sprinkler System
Parcel#: 197133
Parking: Garage, Garage Door Opener
Parking Notes: Garage, Garage Door Opener
Patio/Porch: Covered
Swimming Pool: Yes
Utilities: Curbs, MUD Sewer, MUD Water, Sidewalk
Window: Window Coverings
Local Schools
Elementary School: Griffin
School District: Forney ISD
Listed By / Shown By
Listed By
Agency Name: RedBrix Realty
Agency Contact: 972-207-7535
Agent Name: Justin Lawrence
Shown By
Agency Title: Kelly, Realtors
Agency Phone: (254) 741-1500
Agency Email: info@kellyrealtors.com
Agency Text: (254) 717-6447

Estimate Your Payment
Estimated Payment
$ 1,004.38 per month $888.00 Principal & Interest $0.00 Property Tax (data not provided by mls) $116.38 Homeowner's Insurance
1539 Wheatley Way | MLS# 21174599
This single family home located at 1539 Wheatley Way, Forney, TX 75126 is currently listed for sale with an asking price of $399,000. This property was built in 2018 and has 4 bedrooms and 3 full baths with 2396 sq. ft. Wheatley Way is located in the Devonshire Village 2d subdivision within the Forney ISD school district. Search Devonshire Village 2d real estate on www.kellyrealtors.com today.