
BEDS5
BATHS2 full 1 partial
SQUARE FEET2,544
MLS#1937537
STATUSActive
PROPERTY TYPEResidential - Single Family
SUBDIVISIONAMHURST
SCHOOLNorthside
Property Description
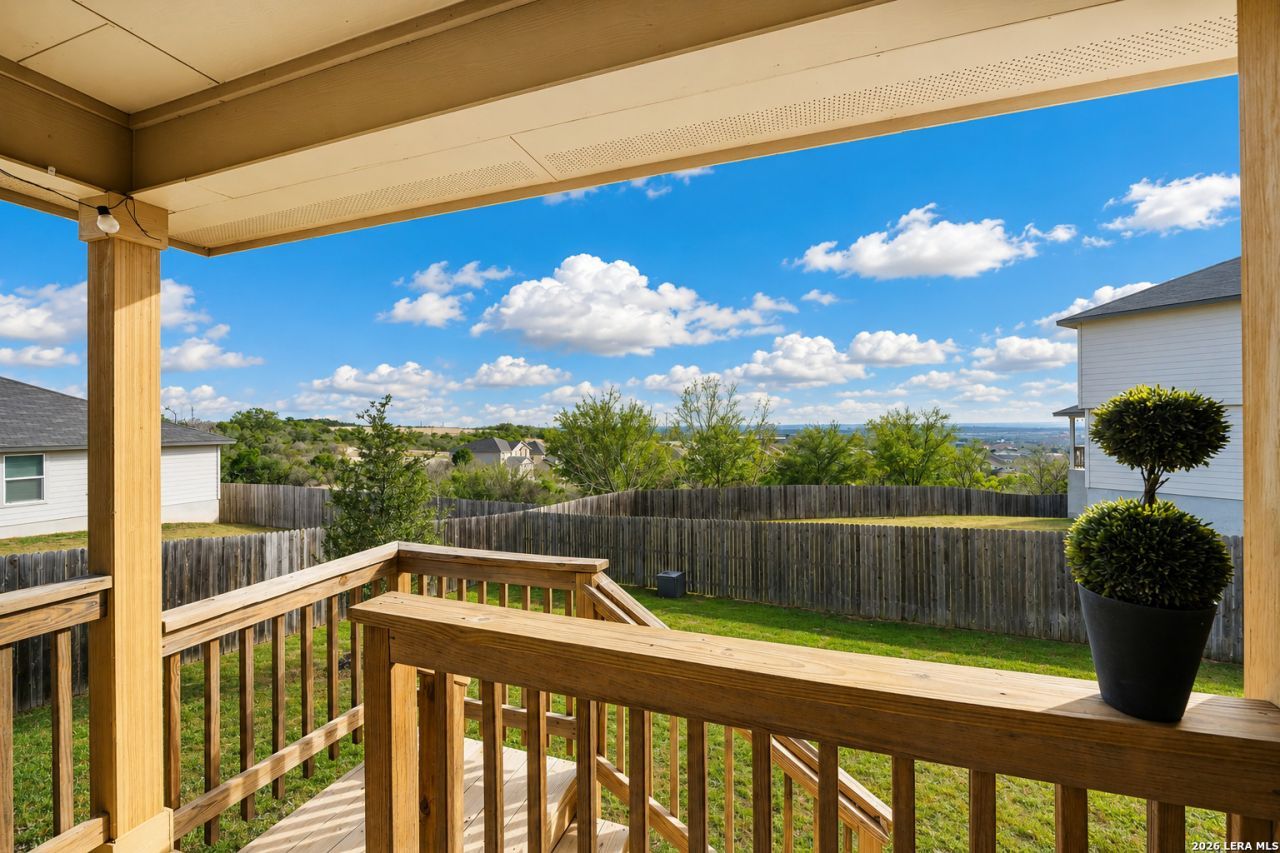
Why pay over $50,000 more for the same floor plan brand new when you can own this spacious 5-bedroom home with peaceful views, incredible functionality, and room to make it your own for just $309,900? This spacious 5-bedroom home presents an incredible opportunity for buyers seeking space, views, and value that are hard to replicate at this price point. Set on a semi-cul-de-sac with peaceful backyard views, the home offers a setting that truly stands out. Enjoy relaxing evenings on the patio and even your own "private fireworks show" on special holiday nights, a unique perk you simply do not get with most new construction. Inside, the open-concept layout was designed for both everyday living and entertaining, featuring a spacious kitchen with granite countertops, stainless steel appliances, abundant prep space, and an oversized island with breakfast bar seating overlooking the living area. The primary suite is conveniently located downstairs and features a bright retreat with a soaking tub, separate shower, double vanity, and walk-in closet. Upstairs, a spacious game room is surrounded by generously sized secondary bedrooms, giving everyone room to spread out. Conveniently located within minutes from the elementary school, Lackland AFB, shopping, restaurants and every day conveniences, this home offers space and setting that you need to see in person.
Property Features
Property Type: Residential - Single Family
Cooling: One Central
Fenced: Yes
Fuel Type: Electric
Heating: Central
Home Style: Two Story
Lot Size: 0.17 Acres
Roof Type: Composition
Stories: 2.0
Taxes: $6,163
Year Built: 2020
Feature Descriptions
Builder Name: DR HORTON
Days on Site: 166
Energy Efficient: Programmable Thermostat, Double Pane Windows, Ceiling Fans
Exterior: Patio Slab, Covered Patio, Privacy Fence, Sprinkler System
Exterior: Brick, Siding
Flooring: Carpeting, Laminate
Foundation: Slab
Hoa Fee: 200/Annually
HOA Mandatory: Yes
HOA Name: CANYONS AT AMHURST
Improvements: Curbs, Sidewalks
Inclusions: Ceiling Fans, Washer Connection, Dryer Connection, Microwave Oven, Stove/Range, Disposal, Dishwasher, Vent Fan, Smooth Cooktop
Interior: One Living Area, Separate Dining Room, Island Kitchen, Breakfast Bar, Game Room, Open Floor Plan, Laundry Lower Level, Laundry Room
Lot: Bluff View
Miscellaneous: Builder 10-Year Warranty
Multiple HOA: No
Neighborhood Amenities: None
Parking: Two Car Garage, Attached
Pool/Spa: None
Supplier - Electric: CPS
Supplier - Sewer: SAWS
Supplier - Water: SAWS
Tax By Multiple Counties: No
Type: Single Family Detached
Water/Sewer: Water System, Sewer System, City
Windows: All Remain
Room Sizes
Bedroom 2: 12 X 16
Bedroom 3: 11 X 10
Bedroom 4: 10 X 14
Bedroom 5: 12 X 11
Kitchen: 16 X 11
Family Room: 15 X 17
Local Schools
High School: William Brennan
Middle School: Luna
Elementary School: Mora
School District: Northside
Listed By / Shown By
Listed By
Agency Name: Keller Williams Heritage
Agency Phone: (210) 493-3030
Shown By
Agency Title: Kelly, Realtors
Agency Phone: (254) 741-1500
Agency Email: info@kellyrealtors.com
Agency Text: (254) 717-6447

Estimate Your Payment
Estimated Payment
$ 1,293.67 per month $689.70 Principal & Interest $513.58 Property Tax $90.39 Homeowner's Insurance
1538 India Agate | MLS# 1937537
This single family home located at 1538 India Agate, San Antonio, TX 78245 is currently listed for sale with an asking price of $309,900. This property was built in 2020 and has 5 bedrooms and 2 full and 1 partial baths with 2544 sq. ft. India Agate is located in the AMHURST subdivision within the Northside school district. Search AMHURST real estate on www.kellyrealtors.com today.