
BEDS3
BATHS2 full
SQUARE FEET1,621
MLS#21262823
STATUSActive
PROPERTY TYPEResidential - Single Family
SUBDIVISIONDevonshire Village 2d
SCHOOLForney ISD
Property Description
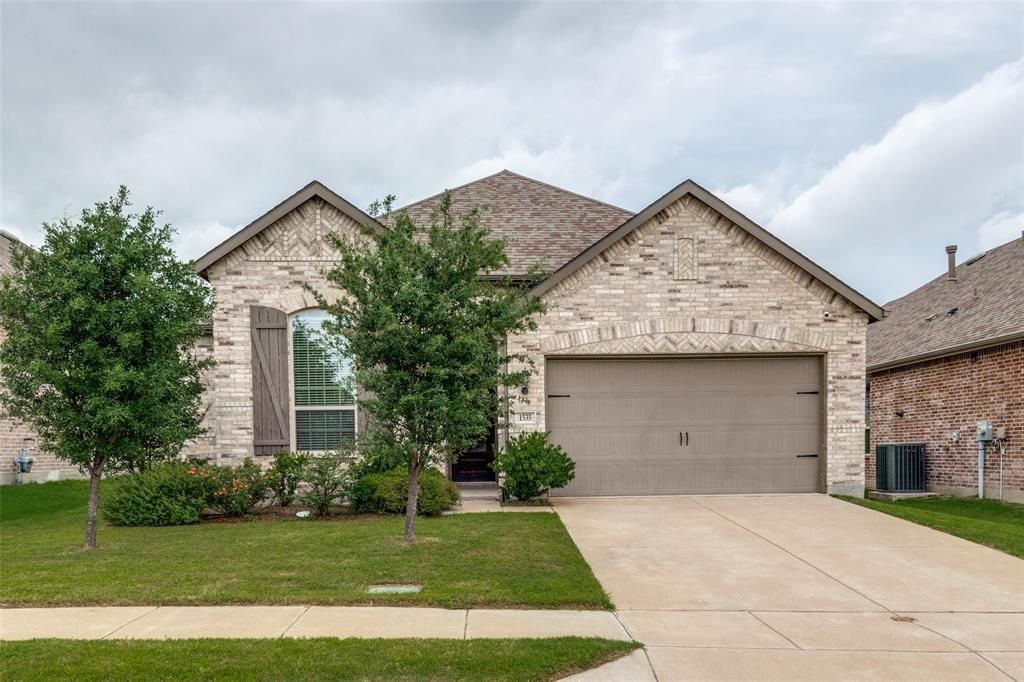
Built by Highland Homes in 2020. Charming one-story features open concept living. The open kitchen features a large quartz island, designer backsplash, gas range and overlooks the family area with stone fireplace. The two secondary bedrooms share a large bathroom. The master offers a bay window, bath with separate shower and tub, vanity plus a large walk-in closet. Extended outdoor living with enclosed patio for enjoying in all four seasons. Wonderful neighborhood with pools, trails, playgrounds and so much more.
Property Features
Property Type: Residential - Single Family
Cooling: Central Air, Electric
Fireplaces: 1
Garage: 2 car attached
Heating: Central, Natural Gas
Home Style: Contemporary/Modern, Traditional
Lot Size: 0.14 Acres
Roof Type: Composition
Year Built: 2020
Amenities
Cable TV Available
Decorative Lighting
Kitchen Island
Open Floorplan
Pantry
Walk-In Closet(s)
Covered Patio/Porch
Storage
Feature Descriptions
Appliances: Dishwasher, Disposal, Electric Oven, Gas Cooktop
Exterior: Brick
Fencing: Wood
Fireplace: Gas Starter, Stone
Flooring: Carpet, Ceramic Tile, Laminate
HOA Fee: 195/ Quarterly
Lot: Interior Lot, Landscaped, Lrg. Backyard Grass, Sprinkler System, Subdivision
Parcel#: 197135
Parking: Garage, Garage Door Opener, Garage Double Door, Garage Faces Front
Parking Notes: Garage, Garage Door Opener, Garage Double Door, Garag
Patio/Porch: Enclosed
Utilities: Co-op Water, Concrete, Curbs, Individual Water Meter, MUD Sewer, Outside City Limits, Sidewalk, Underground Utilities
Room Sizes
Living Room: 11.00 x 17.00 Level - 1
Kitchen: 9.00 x 11.00 Level - 1
Dining Room: 11.00 x 10.00 Level - 1
Bedroom-Primary: 13.00 x 15.00 Level - 1
Bedroom: 10.00 x 11.00 Level - 1
Bedroom: 10.00 x 11.00 Level - 1
Local Schools
Elementary School: Crosby
School District: Forney ISD
Listed By / Shown By
Listed By
Agency Name: Northbrook Realty Group
Agency Contact: 469-583-0104
Agent Name: Kristi Keys
Shown By
Agency Title: Kelly, Realtors
Agency Phone: (254) 741-1500
Agency Email: info@kellyrealtors.com
Agency Text: (254) 717-6447

Estimate Your Payment
Estimated Payment
$ 727.23 per month $642.97 Principal & Interest $0.00 Property Tax (data not provided by mls) $84.26 Homeowner's Insurance
1535 Wheatley Way | MLS# 21262823
This single family home located at 1535 Wheatley Way, Forney, TX 75126 is currently listed for sale with an asking price of $288,900. This property was built in 2020 and has 3 bedrooms and 2 full baths with 1621 sq. ft. Wheatley Way is located in the Devonshire Village 2d subdivision within the Forney ISD school district. Search Devonshire Village 2d real estate on www.kellyrealtors.com today.