
BEDS3
BATHS2 full
SQUARE FEET1,532
MLS#2003192
STATUSNew
PROPERTY TYPEResidential - Single Family
SUBDIVISIONLOCKHILL ESTATES
SCHOOLNorth East ISD
Property Description
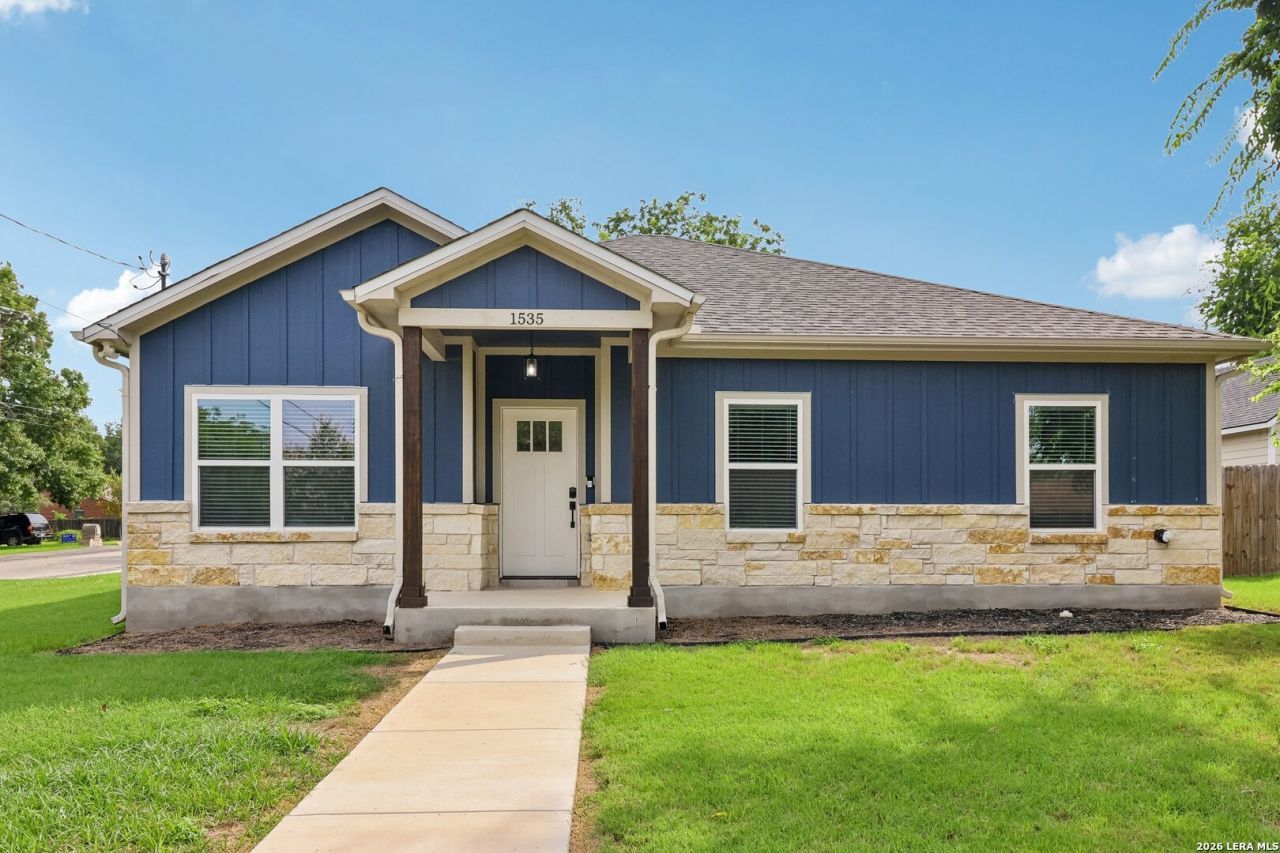
Welcome to this 2022-built single-story home featuring 3 bedrooms, 2 bathrooms, a dedicated office, and an open floor plan designed for both comfort and functionality. The kitchen is equipped with a walk-in pantry and overlooks the main living and dining areas, creating a seamless flow for everyday living. The primary suite offers a private bath and walk-in closet, while the secondary bedrooms provide flexibility for family, guests, or hobbies. Situated on a desirable corner lot in an established neighborhood with no HOA, this home also features a covered patio, privacy fence, and an attached two-car garage. The washer, dryer, and refrigerator convey with the property, making your move even easier. Conveniently located near major highways, shopping, dining, and North East ISD schools, this move-in-ready home is ready for its next owner-just bring your furniture and settle in.
Property Features
Property Type: Residential - Single Family
Cooling: One Central
Fenced: Yes
Fuel Type: Electric
Heating: Central
Home Style: One Story
Lot Size: 0.18 Acres
Roof Type: Composition
Stories: 1.0
Taxes: $8,267
Year Built: 2022
Feature Descriptions
Builder Name: DRK Works LLC
Currenty Leased: No
Days on Site: 2
Exterior: Covered Patio, Privacy Fence
Exterior: Wood, Siding, Other
Flooring: Carpeting, Wood
Foundation: Slab
HOA Mandatory: No
Inclusions: Ceiling Fans, Stove/Range, Refrigerator, Disposal, Dishwasher, Wet Bar, Garage Door Opener
Interior: One Living Area, Liv/Din Combo, Eat-In Kitchen, Walk-In Pantry, Utility Room Inside,1st Floor Lvl/No Steps, High Ceilings, Open Floor Plan, Cable TV Available, All Bedrooms Downstairs, Laundry in Closet, Walk in Closets
Lot: Corner
Neighborhood Amenities: None
Parking: Two Car Garage, Attached
Pool/Spa: None
Tax By Multiple Counties: No
Type: Single Family Detached
Water/Sewer: Water System, Sewer System, City
Windows: All Remain
Room Sizes
Bedroom 2: 12 X 13
Bedroom 3: 12 X 13
Kitchen: 12 X 12
Dining Room: 12 X 9
Living Room: 19 X 10
Study/Office: 11 X 10
Local Schools
High School: Churchill
Middle School: Eisenhower
Elementary School: Larkspur
School District: North East ISD
Listed By / Shown By
Listed By
Agency Name: Keller Williams Heritage
Agency Phone: (210) 493-3030
Shown By
Agency Title: Kelly, Realtors
Agency Phone: (254) 741-1500
Agency Email: info@kellyrealtors.com
Agency Text: (254) 717-6447

Estimate Your Payment
Estimated Payment
$ 1,771.33 per month $956.99 Principal & Interest $688.92 Property Tax $125.42 Homeowner's Insurance
1535 Larkspur | MLS# 2003192
This single family home located at 1535 Larkspur, San Antonio, TX 78213 is currently listed for sale with an asking price of $430,000. This property was built in 2022 and has 3 bedrooms and 2 full baths with 1532 sq. ft. Larkspur is located in the LOCKHILL ESTATES subdivision within the North East ISD school district. Search LOCKHILL ESTATES real estate on www.kellyrealtors.com today.