
BEDS4
BATHS3 full
SQUARE FEET3,282
MLS#21386365
STATUSActive
PROPERTY TYPEResidential - Single Family
SUBDIVISIONAvery Ranch
SCHOOLNorthwest ISD
Property Description
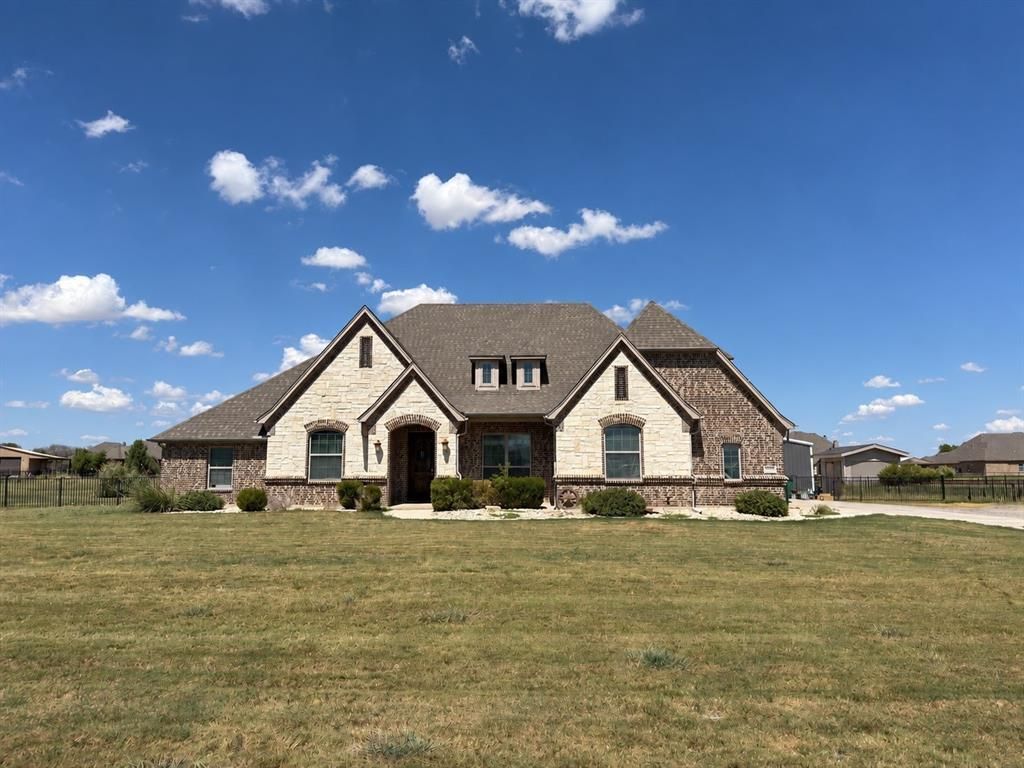
Fabulous 1.67-acre property in Justin offering space, flexibility, and incredible outdoor living! Step inside this 4-bedroom, 3-bath, 1.5-story home and notice the beautiful hand-scraped wood floors throughout the main living areas. The home features multiple flexible spaces both upstairs and downstairs, providing options for a game room, media room, home office, playroom, or additional living area. The kitchen features a gas cooktop, center island, reverse osmosis system, and plenty of room for cooking and prep. The spacious primary suite is privately situated, creating a comfortable retreat. The sellers have also added a whole-home water softener and filtration system. A 3-car garage provides additional parking and storage. Outside, enjoy a covered patio with outdoor fireplace, beautiful swimming pool, and plenty of room to spread out. The impressive 30x40 workshop features 200-amp electrical service, spray-foam insulation, and a 10-foot concrete extension along the back. With 1.67 acres, no HOA, and no city taxes, the property combines space and versatility with convenient access to nearby shopping and amenities.
Property Features
Property Type: Residential - Single Family
Cooling: Ceiling Fan(s), Central Air, Electric
Fireplaces: 1
Garage: 3 car attached
Heating: Central, Electric
Home Style: Traditional
Lot Size: 1.67 Acres
Roof Type: Composition
Year Built: 2015
Amenities
Eat-in Kitchen
Granite Counters
High Speed Internet Available
Kitchen Island
Pantry
Walk-In Closet(s)
Covered Patio/Porch
Rain Gutters
Feature Descriptions
Appliances: Dishwasher, Disposal, Electric Water Heater, Gas Cooktop, Microwave, Convection Oven
Days on Site: 3
Exterior: Brick, Rock/Stone
Fencing: Back Yard, Wrought Iron
Fireplace: Outside, Wood Burning
Flooring: Carpet, Tile, Wood
Laundry: Utility Room, Full Size W/D Area, Dryer Hookup, Washer Hookup
Lot: Acreage, Lrg. Backyard Grass
Parcel#: R656147
Parking: Driveway
Parking Notes: Driveway
Patio/Porch: Covered, Patio
Pool: Gunite, In Ground
Swimming Pool: Yes
Utilities: Aerobic Septic, Co-op Water, Electricity Available, Electricity Connected, Outside City Limits, Propane
Window: Window Coverings
Local Schools
Elementary School: Alan and Andra Perrin
School District: Northwest ISD
Listed By / Shown By
Listed By
Agency Name: Escue Real Estate
Agency Contact: 817-491-4368
Agent Name: Margaux Nicolette
Shown By
Agency Title: Kelly, Realtors
Agency Phone: (254) 741-1500
Agency Email: info@kellyrealtors.com
Agency Text: (254) 717-6447

Estimate Your Payment
Estimated Payment
$ 2,655.68 per month $2,347.97 Principal & Interest $0.00 Property Tax (data not provided by mls) $307.71 Homeowner's Insurance
15330 Sam Reynolds Road | MLS# 21386365
This single family home located at 15330 Sam Reynolds Road, Justin, TX 76247 is currently listed for sale with an asking price of $1,055,000. This property was built in 2015 and has 4 bedrooms and 3 full baths with 3282 sq. ft. Sam Reynolds Road is located in the Avery Ranch subdivision within the Northwest ISD school district. Search Avery Ranch real estate on www.kellyrealtors.com today.