
BEDS4
BATHS4 full 1 partial
SQUARE FEET4,270
MLS#21385016
STATUSActive
PROPERTY TYPEResidential - Single Family
SUBDIVISIONKinkaid
SCHOOLBells ISD
Property Description
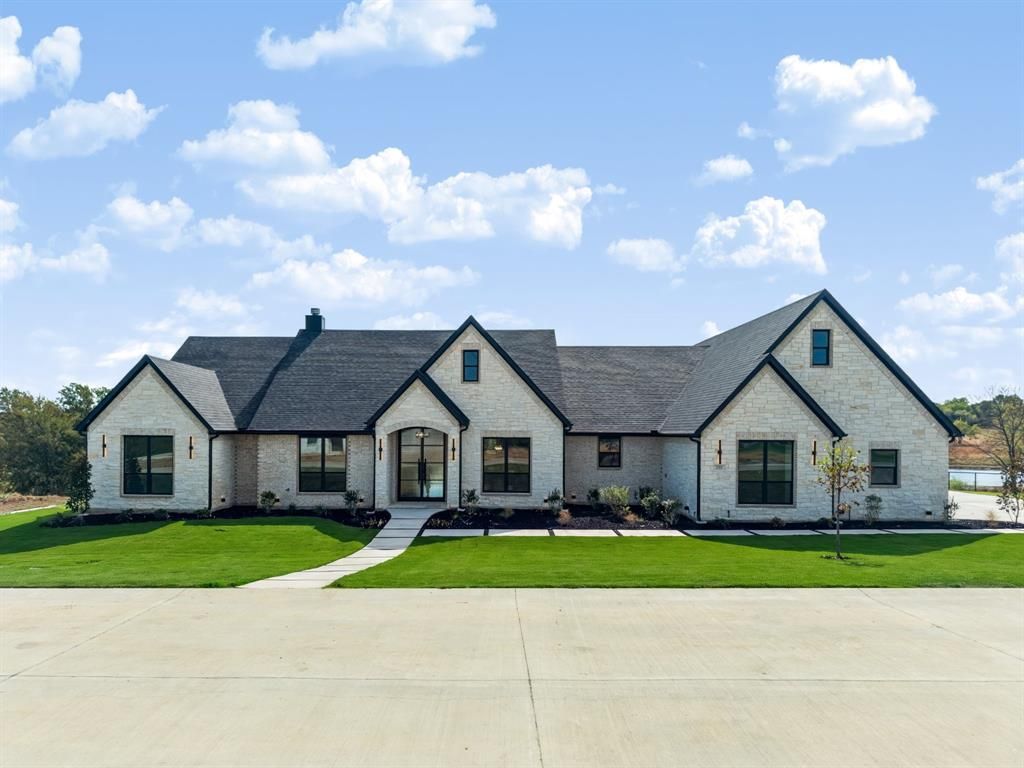
Experience luxury living with room to breathe in this stunning 4-bedroom, 4.5-bath home situated on over an acre in desirable Bells, Texas. Thoughtfully designed for both everyday living and entertaining, each of the four bedrooms features its own private en-suite bathroom, offering exceptional comfort and privacy for family and guests alike. The beautifully appointed kitchen is complemented by a butler’s pantry, providing additional storage and prep space while adding to the home’s upscale appeal. Retreat to the impressive primary suite, complete with a custom-designed closet offering a truly elevated touch. Outside, the spacious property continues to impress with an outdoor kitchen perfect for entertaining, dining, and enjoying the Texas evenings. Set on over an acre, this exceptional home combines luxury finishes, thoughtful design, privacy, and generous indoor-outdoor living in a peaceful Bells setting. A rare opportunity to enjoy refined country living without sacrificing modern comfort and convenience.
Property Features
Property Type: Residential - Single Family
Fireplaces: 1
Garage: 3 car attached
Home Style: Traditional
Lot Size: 1.34 Acres
Roof Type: Composition, Shingle
Year Built: 2026
Amenities
Built-in Features
Built-in Wine Cooler
Cable TV Available
Cathedral Ceiling(s)
Chandelier
Decorative Lighting
Double Vanity
Eat-in Kitchen
Granite Counters
High Speed Internet Available
Kitchen Island
Open Floorplan
Pantry
Walk-In Closet(s)
Wet Bar
Feature Descriptions
Appliances: Built-in Gas Range, Dishwasher, Disposal, Microwave
Exclusions: All staging furniture
Exterior: Brick, Wood
Fencing: None
Fireplace: Brick, Family Room
Laundry: Utility Room, Full Size W/D Area, Dryer Hookup, Washer Hookup
Lot: Acreage, Few Trees, Interior Lot, Irregular Lot, Landscaped
Parcel#: 446828
Parking: Driveway, Epoxy Flooring, Garage, Garage Faces Side, On Street
Parking Notes: Driveway, Epoxy Flooring, Garage, Garage Faces Side, O
Utilities: Cable Available
Local Schools
Elementary School: Bells
School District: Bells ISD
Listed By / Shown By
Listed By
Agency Name: EXP REALTY
Agency Contact: 972-523-7070
Agent Name: MaryJane Mathew
Shown By
Agency Title: Kelly, Realtors
Agency Phone: (254) 741-1500
Agency Email: info@kellyrealtors.com
Agency Text: (254) 717-6447

Estimate Your Payment
Estimated Payment
$ 2,831.89 per month $2,503.76 Principal & Interest $0.00 Property Tax (data not provided by mls) $328.13 Homeowner's Insurance
153 Red Bird Lane | MLS# 21385016
This single family home located at 153 Red Bird Lane , Bells, TX 75414 is currently listed for sale with an asking price of $1,125,000. This property was built in 2026 and has 4 bedrooms and 4 full and 1 partial baths with 4270 sq. ft. Red Bird Lane is located in the Kinkaid subdivision within the Bells ISD school district. Search Kinkaid real estate on www.kellyrealtors.com today.