
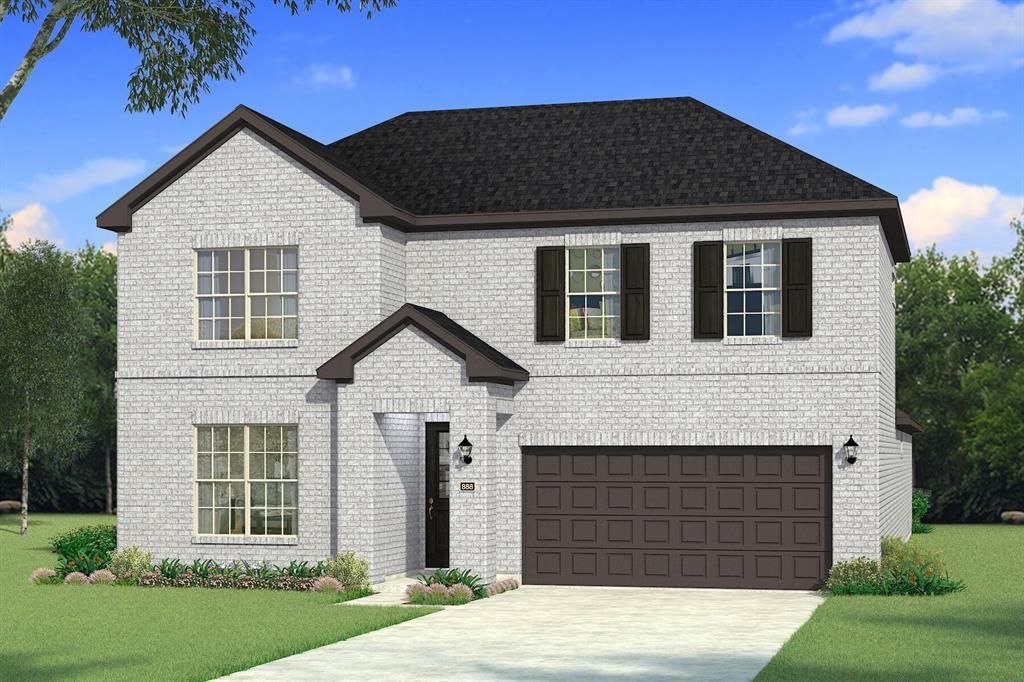
BEDS5
BATHS4 full
SQUARE FEET2,702
MLS#21374594
STATUSActive
PROPERTY TYPEResidential - Single Family
SUBDIVISIONSpiritas Ranch
SCHOOLDenton ISD
Property Description
Built by Mattamy Homes - The Adella - Ready November! Welcome to the Adella a spacious and bright thoughtfully designed 5-bedroom, 4-full-bath residence with premium finishes throughout and built for modern comfort and effortless entertaining. Located in the highly desirable Spiritas Ranch community, this home features bright, open living spaces with a seamless flow from the natural light-filled Great Room into the dining area and a gourmet kitchen equipped with a large island and a walk-in pantry. The main level offers a private owner's suite featuring a spa-inspired bathroom and a generous walk-in closet, alongside a secondary bedroom and full bath perfect for guests or multigenerational living. Upstairs, you will find three additional bedrooms, including one with its own private bath. Enjoy outdoor living on the massive 24' x 10' covered patio. Built to the highest standards, this ENERGY STAR® Certified Home includes a Wi-Fi ecobee® smart thermostat, Low-E Argon Double-Pane Windows, 15 SEER2 High-Efficiency HVAC + 96 percent AFUE Furnace, and Radiant Barrier.
Property Features
Property Type: Residential - Single Family
Cooling: Central Air, Electric, ENERGY STAR Qualified Equipme
Garage: 2 car attached
Heating: Central, ENERGY STAR Qualified Equipment, Zoned
Home Style: Traditional
Lot Size: 0.13 Acres
Roof Type: Composition
Year Built: 2026
Amenities
Cable TV Available
Decorative Lighting
High Speed Internet Available
Kitchen Island
Open Floorplan
Pantry
Walk-In Closet(s)
Covered Patio/Porch
Rain Gutters
Feature Descriptions
Appliances: Dishwasher, Disposal, Electric Range, Gas Cooktop, Plumbed For Gas in Kitchen, Tankless Water Heater
Body of Water: Lewisville
Community Features: Club House, Curbs, Fitness Center, Greenbelt, Jogging Path/Bike Path, Playground, Sidewalks
Days on Site: 2
Exclusions: Adella
Exterior: Brick, Radiant Barrier
Fencing: Wood
Flooring: Carpet, Ceramic Tile, Laminate
HOA Fee: 900/ Annually
Laundry: Electric Dryer Hookup, Full Size W/D Area, Dryer Hookup, Washer Hookup
Lot: Interior Lot, Landscaped, Sprinkler System, Subdivision
Parcel#: 1035931
Parking: Garage Door Opener, Garage Faces Front, Garage Single Door
Parking Notes: Garage Door Opener, Garage Faces Front, Garage Singl
Patio/Porch: Covered
Utilities: City Sewer, City Water, Community Mailbox, Curbs, Individual Gas Meter, Sidewalk, Underground Utilities
Local Schools
Elementary School: Fred Hill
School District: Denton ISD
Listed By / Shown By
Listed By
Agency Name: Pinnacle Realty Advisors
Agency Contact: 972-338-5441
Agent Name: Karla Davis
Shown By
Agency Title: Kelly, Realtors
Agency Phone: (254) 741-1500
Agency Email: info@kellyrealtors.com
Agency Text: (254) 717-6447

Estimate Your Payment
Estimated Payment
$ 1,146.94 per month $1,014.05 Principal & Interest $0.00 Property Tax (data not provided by mls) $132.89 Homeowner's Insurance
153 Hatherley Street | MLS# 21374594
This single family home located at 153 Hatherley Street, Little Elm, TX 75068 is currently listed for sale with an asking price of $455,635. This property was built in 2026 and has 5 bedrooms and 4 full baths with 2702 sq. ft. Hatherley Street is located in the Spiritas Ranch subdivision within the Denton ISD school district. Search Spiritas Ranch real estate on www.kellyrealtors.com today.