
BEDS4
BATHS3 full 1 partial
SQUARE FEET3,761
MLS#21320587
STATUSActive
PROPERTY TYPEResidential - Single Family
SUBDIVISIONSavannah Ph 2
SCHOOLDenton ISD
Property Description
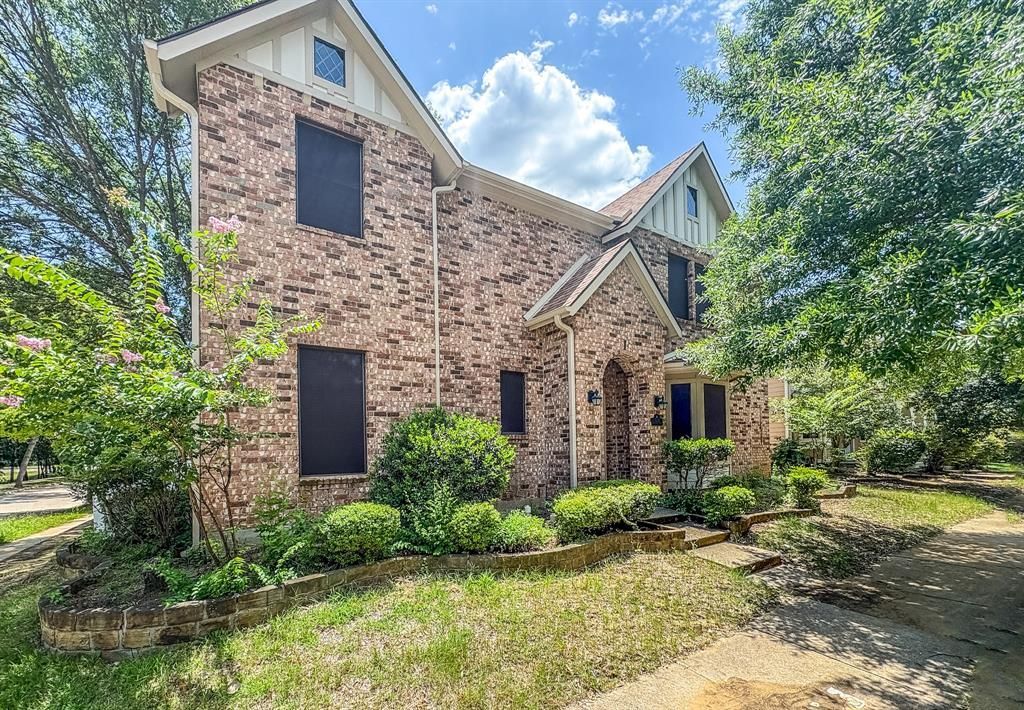
Spacious 4-bedroom, 3.5-bath home located in the Savannah community of Aubrey. This home offers a large open floor plan with multiple living and flex spaces, including a media room, office or flex room, and two enclosed patios or sunrooms. Situated on a corner lot across from one of the neighborhood parks and near community schools, the property offers convenient access to Savannah’s outdoor amenities and recreational features. This is one of the larger floor plans in the area and presents an opportunity for a buyer looking for space, value, and potential. Savannah offers extensive community amenities, including a clubhouse, fitness center, water park, multiple pools, parks, playgrounds, walking trails, lakes, dog parks, sports courts, athletic fields, and resident activities. The home is in need of of some love and is being sold as is, no repairs. Buyer and buyer’s agent should verify all property information, room dimensions, schools, amenities, and condition, and complete all desired inspections.
Property Features
Property Type: Residential - Single Family
Cooling: Ceiling Fan(s), Central Air, Electric
Fireplaces: 1
Garage: 3 car attached
Heating: Central, Electric
Lot Size: 0.15 Acres
Roof Type: Composition
Year Built: 2004
Amenities
Granite Counters
Kitchen Island
Walk-In Closet(s)
Rain Gutters
Feature Descriptions
Appliances: Dishwasher, Disposal, Electric Cooktop, Electric Oven
Community Features: Club House, Community Pool, Park, Playground
Days on Site: 11
Fencing: Back Yard, Fenced
Fireplace: Living Room
Flooring: Carpet, Ceramic Tile, Laminate
HOA Fee: 585/ Semi-Annual
Laundry: Dryer Hookup, Washer Hookup
Other Equipment: Home Theater
Parcel#: R260368
Parking: Alley Access, Garage Single Door
Parking Notes: Alley Access, Garage Single Door
Patio/Porch: Enclosed, Side Porch
Swimming Pool: Yes
Utilities: City Sewer, City Water
Window: Window Coverings
Local Schools
Elementary School: Savannah
School District: Denton ISD
Listed By / Shown By
Listed By
Agency Name: Lanee Scott Realtors, LLC
Agency Contact: 469-868-6124
Agent Name: Telethia Hurley
Shown By
Agency Title: Kelly, Realtors
Agency Phone: (254) 741-1500
Agency Email: info@kellyrealtors.com
Agency Text: (254) 717-6447

Estimate Your Payment
Estimated Payment
$ 994.31 per month $879.10 Principal & Interest $0.00 Property Tax (data not provided by mls) $115.21 Homeowner's Insurance
1528 Chestnut Drive | MLS# 21320587
This single family home located at 1528 Chestnut Drive, Savannah, TX 76227 is currently listed for sale with an asking price of $395,000. This property was built in 2004 and has 4 bedrooms and 3 full and 1 partial baths with 3761 sq. ft. Chestnut Drive is located in the Savannah Ph 2 subdivision within the Denton ISD school district. Search Savannah Ph 2 real estate on www.kellyrealtors.com today.