
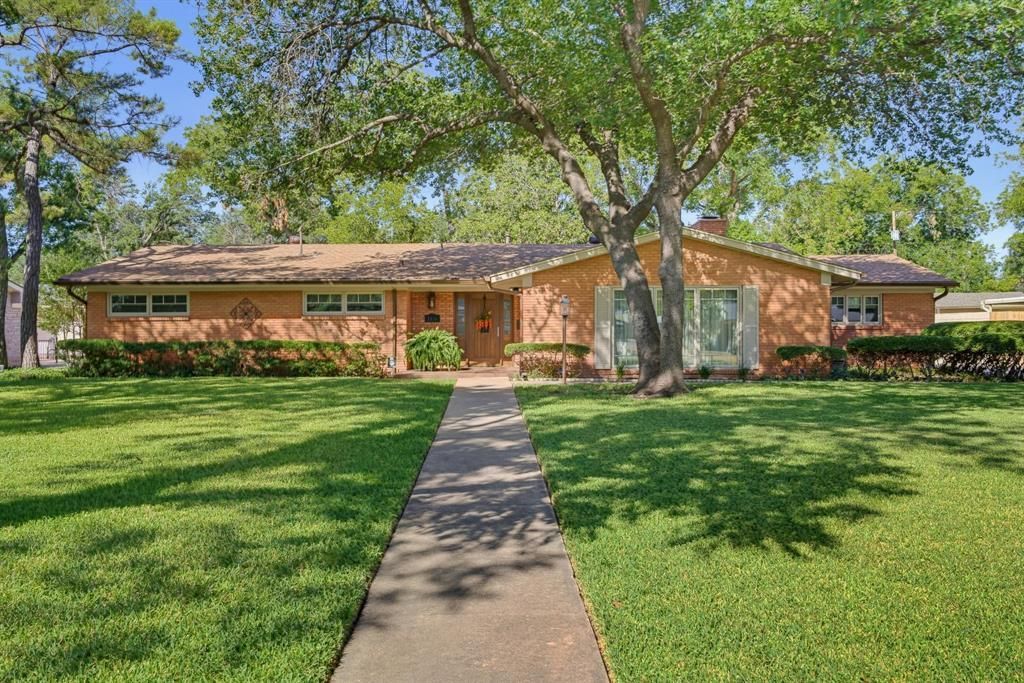
BEDS3
BATHS3 full 1 partial
SQUARE FEET2,759
MLS#21361303
STATUSActive
PROPERTY TYPEResidential - Single Family
SUBDIVISIONRiver Oaks
SCHOOLAbilene ISD
Property Description
Welcome to this beautifully maintained 3 bedroom, 2.5 bath home in the prestigious Elmwood River Oaks area, offering 2,759 sq. ft. of spacious, comfortable living. The thoughtfully designed floor plan features two large living areas, two dining areas, and a welcoming gas log fireplace. The open kitchen offers a breakfast bar, gas cooktop, electric oven, breakfast nook, and abundant storage perfect for everyday living and entertaining.Quality features include Marvin windows and Marvin triple lock doors, a smart sprinkler system, and two water heaters, including a tankless system serving both bathrooms and the laundry room. Storage is exceptional throughout the home, with an additional storeroom attached to the garage and extensive garage storage.Outside, enjoy the beautifully landscaped backyard, covered patio, water well, and impressive 6 foot cinder block and iron fence offering added privacy. A storm cellar provides additional peace of mind. Located in one of Abilene’s most desirable established neighborhoods, this property combines space, quality, privacy, and timeless appeal.Buyer and Buyers agent to verify square footage, schools, and materials
Property Features
Property Type: Residential - Single Family
Cooling: Ceiling Fan(s), Central Air, Electric
Fireplaces: 1
Garage: 2 car attached
Heating: Central, Electric
Lot Size: 0.40 Acres
Roof Type: Shingle
Year Built: 1955
Amenities
Cable TV Available
Decorative Lighting
Eat-in Kitchen
Flat Screen Wiring
Granite Counters
High Speed Internet Available
Open Floorplan
Walk-In Closet(s)
Rain Gutters
Storm Cellar
Feature Descriptions
Appliances: Dishwasher, Disposal, Gas Range, Microwave, Warming Drawer
Days on Site: 10
Exterior: Block
Fencing: Full, Wrought Iron, Other
Fireplace: Gas Logs
Flooring: Carpet, Hardwood, Tile
Laundry: Utility Room
Lot: Interior Lot, Landscaped, Lrg. Backyard Grass, Many Trees, Sprinkler System
Parcel#: 35354
Parking: Alley Access, Driveway, Garage, Garage Door Opener, Garage Faces Side, Oversized, Workshop in Garage
Parking Notes: Alley Access, Driveway, Garage, Garage Door Opener, Ga
Patio/Porch: Covered, Front Porch, Rear Porch
Utilities: City Sewer, City Water
Room Sizes
Bedroom-Primary: 17.00 x 14.00 Level - 1
Living Room: 24.00 x 22.00 Level - 1
Local Schools
Elementary School: Austin
School District: Abilene ISD
Listed By / Shown By
Listed By
Agency Name: KW SYNERGY*
Agency Contact: 325-692-4488
Agent Name: Stacy Doby
Shown By
Agency Title: Kelly, Realtors
Agency Phone: (254) 741-1500
Agency Email: info@kellyrealtors.com
Agency Text: (254) 717-6447

Estimate Your Payment
Estimated Payment
$ 1,397.06 per month $1,235.19 Principal & Interest $0.00 Property Tax (data not provided by mls) $161.88 Homeowner's Insurance
1526 Elmwood Drive | MLS# 21361303
This single family home located at 1526 Elmwood Drive, Abilene, TX 79605 is currently listed for sale with an asking price of $555,000. This property was built in 1955 and has 3 bedrooms and 3 full and 1 partial baths with 2759 sq. ft. Elmwood Drive is located in the River Oaks subdivision within the Abilene ISD school district. Search River Oaks real estate on www.kellyrealtors.com today.