
BEDS6
BATHS4 full
SQUARE FEET3,175
MLS#21419658
STATUSActive
PROPERTY TYPEResidential - Single Family
SUBDIVISIONCastle Point Ph 2
SCHOOLGarland ISD
Property Description
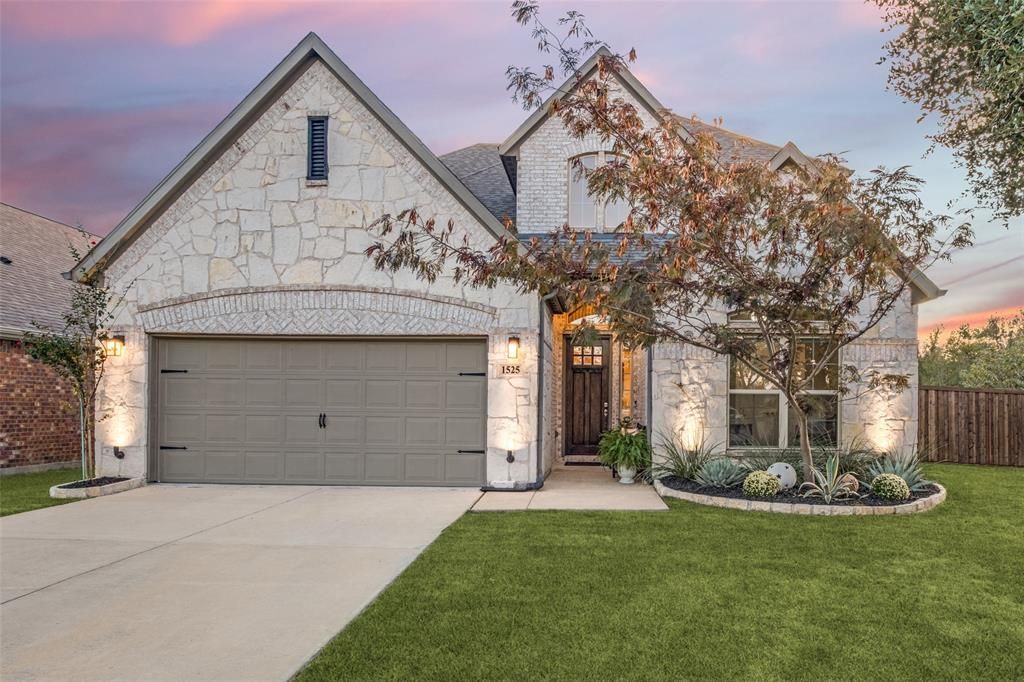
Situated on an elevated lot backing to the peaceful Rowlett Creek Nature Preserve, this beautiful home offers a wonderful combination of thoughtful design, flexible living spaces, and outdoor entertaining. With six bedrooms, two spacious living areas - one downstairs & one upstairs - the versatile floor plan is ideal for multigenerational living, guests, or evolving family needs. Tall ceilings and doors create an open, airy feel throughout, while a gas fireplace adds warmth to the main living area. The kitchen features a Carrara marble backsplash, gas cooktop, and an inviting space for everyday living and entertaining. A surround sound system extends to the outdoors, where a sparkling saltwater pool, lush Zoysia grass, and newly installed board-on-board fencing create a private backyard retreat. An elevated stone wall adds character to the setting, while the nature preserve beyond provides a beautiful natural backdrop. Additional highlights include a three-car garage with tandem parking, Carrier HVAC units, and a gas tankless water heater. With its versatile floor plan, beautiful outdoor spaces, and serene setting, this home offers an exceptional opportunity to enjoy both comfort and nature.
Property Features
Property Type: Residential - Single Family
Cooling: Ceiling Fan(s), Central Air, Electric
Fireplaces: 1
Garage: 3 car attached
Heating: Central, Natural Gas
Home Style: Traditional
Lot Size: 0.17 Acres
Roof Type: Composition, Shingle
Year Built: 2017
Amenities
Cable TV Available
Decorative Lighting
Eat-in Kitchen
Flat Screen Wiring
High Speed Internet Available
Kitchen Island
Pantry
Sound System Wiring
Vaulted Ceiling(s)
Walk-In Closet(s)
Covered Patio/Porch
Rain Gutters
Feature Descriptions
Appliances: Dishwasher, Disposal, Gas Cooktop, Gas Water Heater, Microwave, Double Oven, Tankless Water Heater
Community Features: Curbs, Sidewalks
Days on Site: 1
Exclusions: All hanging TVs
Exterior: Frame
Fencing: Wood, Wrought Iron
Fireplace: Gas Logs, Gas Starter, Living Room, Stone
Flooring: Carpet, Tile, Wood
HOA Fee: 636/ Annually
Laundry: Utility Room, Full Size W/D Area, Dryer Hookup, Washer Hookup
Lot: Adjacent to Greenbelt, Few Trees, Interior Lot, Landscaped, Sprinkler System
Parcel#: 26007740010270000
Parking: Enclosed, Garage, Garage Door Opener, Garage Faces Front, Garage Single Door, Inside Entrance, Kitchen Level, Lighted, Tandem
Parking Notes: Enclosed, Garage, Garage Door Opener, Garage Faces Fr
Patio/Porch: Covered, Rear Porch
Pool: In Ground, Outdoor Pool, Private, Salt Water
Swimming Pool: Yes
Utilities: City Sewer, City Water
Window: Window Coverings
Room Sizes
Bedroom-Primary: 17.00 x 13.00 Level - 1
Bedroom: 12.00 x 11.00 Level - 1
Bedroom: 12.00 x 12.00 Level - 2
Bedroom: 10.00 x 12.00 Level - 2
Bedroom: 12.00 x 12.00 Level - 2
Living Room: 16.00 x 17.00 Level - 1
Dining Room: 12.00 x 11.00 Level - 1
Bedroom: 13.00 x 10.00 Level - 2
Game Room: 16.00 x 17.00 Level - 2
Local Schools
Elementary School: Choice Of School
School District: Garland ISD
Listed By / Shown By
Listed By
Agency Name: Allie Beth Allman & Assoc.
Agency Contact: 214-354-8866
Agent Name: Susie Thompson
Shown By
Agency Title: Kelly, Realtors
Agency Phone: (254) 741-1500
Agency Email: info@kellyrealtors.com
Agency Text: (254) 717-6447

Estimate Your Payment
Estimated Payment
$ 1,510.09 per month $1,335.12 Principal & Interest $0.00 Property Tax (data not provided by mls) $174.97 Homeowner's Insurance
1525 Biltmore Drive | MLS# 21419658
This single family home located at 1525 Biltmore Drive, Garland, TX 75040 is currently listed for sale with an asking price of $599,900. This property was built in 2017 and has 6 bedrooms and 4 full baths with 3175 sq. ft. Biltmore Drive is located in the Castle Point Ph 2 subdivision within the Garland ISD school district. Search Castle Point Ph 2 real estate on www.kellyrealtors.com today.