
BEDS3
BATHS2 full
SQUARE FEET1,698
MLS#2012239
STATUSNew
PROPERTY TYPEResidential - Single Family
SUBDIVISIONHOLLOW OAKS
SCHOOLNorth East ISD
Property Description
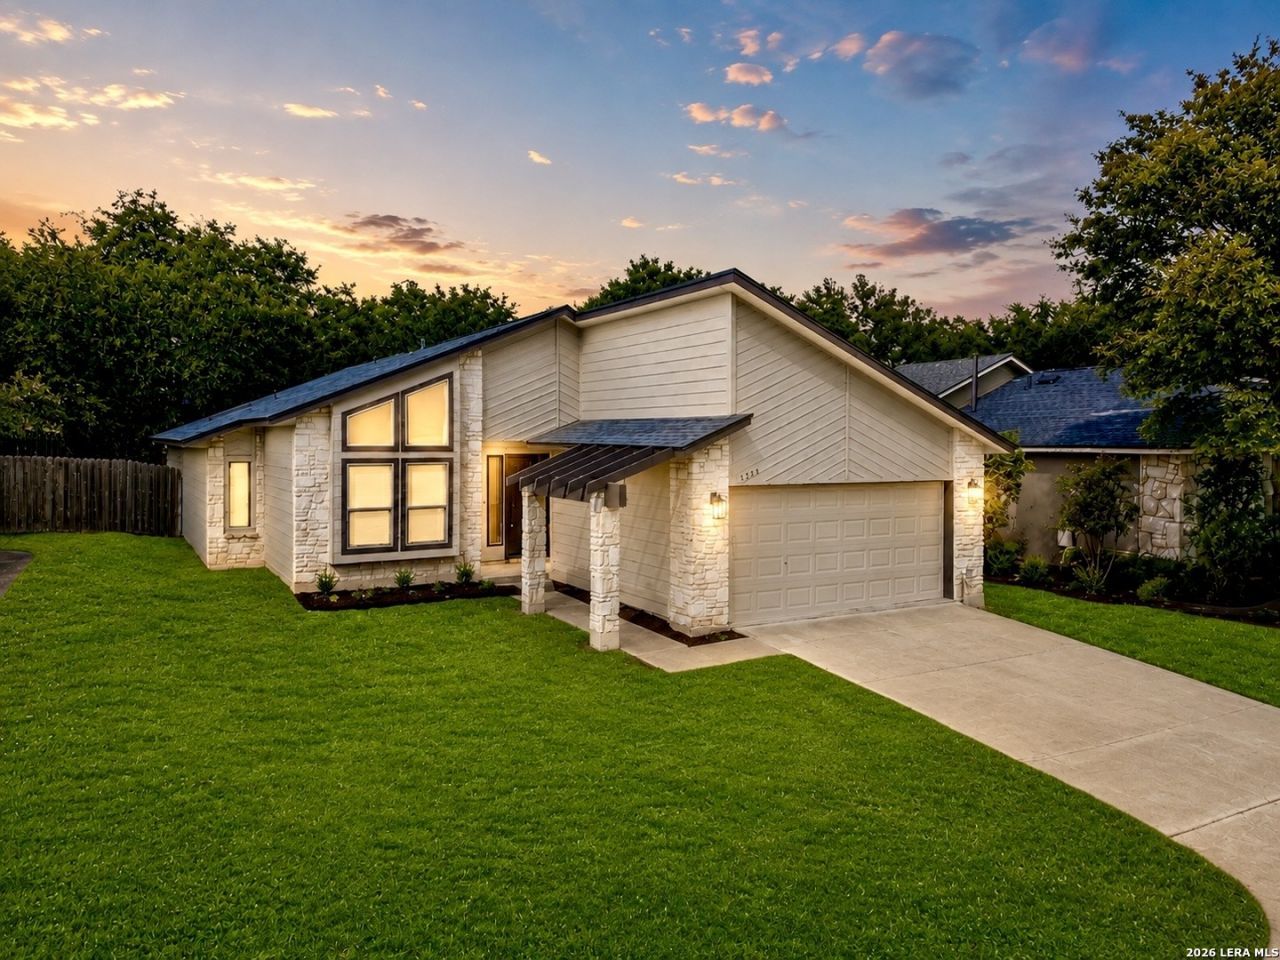
BIG VALUE IN HOLLOW OAKS! This stylishly updated 3 bedroom, 2 bathroom home with a 2 car garage brings together modern upgrades, character, and a location that keeps you close to everything. Inside, fresh paint and new LVP flooring create a clean updated feel, while classic Texas Saltillo tile adds warmth through the entry, kitchen, and laundry room. The living area is anchored by a cozy fireplace and complemented by a cool built in bar area that is perfect for entertaining, game days, or simply unwinding at home. The refreshed kitchen features quartz countertops, stainless steel appliances, subway tile backsplash, and modern finishes, while both bathrooms include updated quartz vanities. Additional improvements include new fixtures, ceiling fans with remotes, fresh exterior paint, central air and heat, and a water softener. NO HOA adds even more value. Convenient access to Highway 281, Loop 1604, SA INTL Airport, Randolph AFB, JBSA Fort Sam Houston, McAllister Park, Silverhorn Golf Club, shopping, dining, and everyday essentials. If you want an updated home with personality, location, and plenty of value, this one deserves a serious look. Schedule your showing and make your move!
Property Features
Property Type: Residential - Single Family
Cooling: One Central
Fireplaces: 1
Fuel Type: Electric
Heating: Central
Home Style: One Story
Lot Size: 0.12 Acres
Roof Type: Composition
Stories: 1.0
Taxes: $7,011
Year Built: 1984
Feature Descriptions
Accessibility: 2+ Access Exits, Grab Bars in Bathroom(s), Low Pile Carpet, Near Bus Line, Level Lot, First Floor Bath, Full Bath/Bed on 1st Flr, First Floor Bedroom
Builder Name: UNK
Days on Site: 1
Exterior: Stone/Rock, Cement Fiber
Fireplace: One, Living Room
Flooring: Carpeting, Saltillo Tile, Ceramic Tile, Vinyl
Foundation: Slab
HOA Mandatory: No
Home Faces: South
Inclusions: Ceiling Fans, Chandelier, Washer Connection, Dryer Connection, Stove/Range, Disposal, Dishwasher, Ice Maker Connection, Water Softener (owned), Vent Fan, Electric Water Heater, Solid Counter Tops
Interior: Liv/Din Combo, Eat-In Kitchen, Two Eating Areas, Utility Room Inside, High Ceilings, Open Floor Plan, Skylights, Cable TV Available, High Speed Internet, All Bedrooms Downstairs, Laundry Main Level, Laundry Room, Walk in Closets
Lot Dimensions: 50 X 107
Miscellaneous: City Bus, Virtual Tour, School Bus
Neighborhood Amenities: None
Parking: Two Car Garage
Pool/Spa: None
Tax By Multiple Counties: No
Type: Single Family Detached
Water/Sewer: Water System, Sewer System, City
Windows: All Remain
Room Sizes
Bedroom 2: 13 X 12
Bedroom 3: 12 X 12
Kitchen: 15 X 12
Dining Room: 15 X 9
Living Room: 17 X 16
Utility Room: 8 X 6
E X try: 20 X 4
Local Schools
High School: Churchill
Middle School: Bradley
Elementary School: Coker
School District: North East ISD
Listed By / Shown By
Listed By
Agency Name: M Effect Realty
Agency Phone: (210) 396-1763
Shown By
Agency Title: Kelly, Realtors
Agency Phone: (254) 741-1500
Agency Email: info@kellyrealtors.com
Agency Text: (254) 717-6447

Estimate Your Payment
Estimated Payment
$ 1,414.69 per month $734.21 Principal & Interest $584.25 Property Tax $96.22 Homeowner's Insurance
15238 Bent Moss Street | MLS# 2012239
This single family home located at 15238 Bent Moss Street, San Antonio, TX 78232 is currently listed for sale with an asking price of $329,900. This property was built in 1984 and has 3 bedrooms and 2 full baths with 1698 sq. ft. Bent Moss Street is located in the HOLLOW OAKS subdivision within the North East ISD school district. Search HOLLOW OAKS real estate on www.kellyrealtors.com today.