
BEDS3
BATHS2 full
SQUARE FEET1,907
MLS#21327271
STATUSActive
PROPERTY TYPEResidential - Single Family
SUBDIVISIONSouth Forty Estate
SCHOOLVenus ISD
Property Description
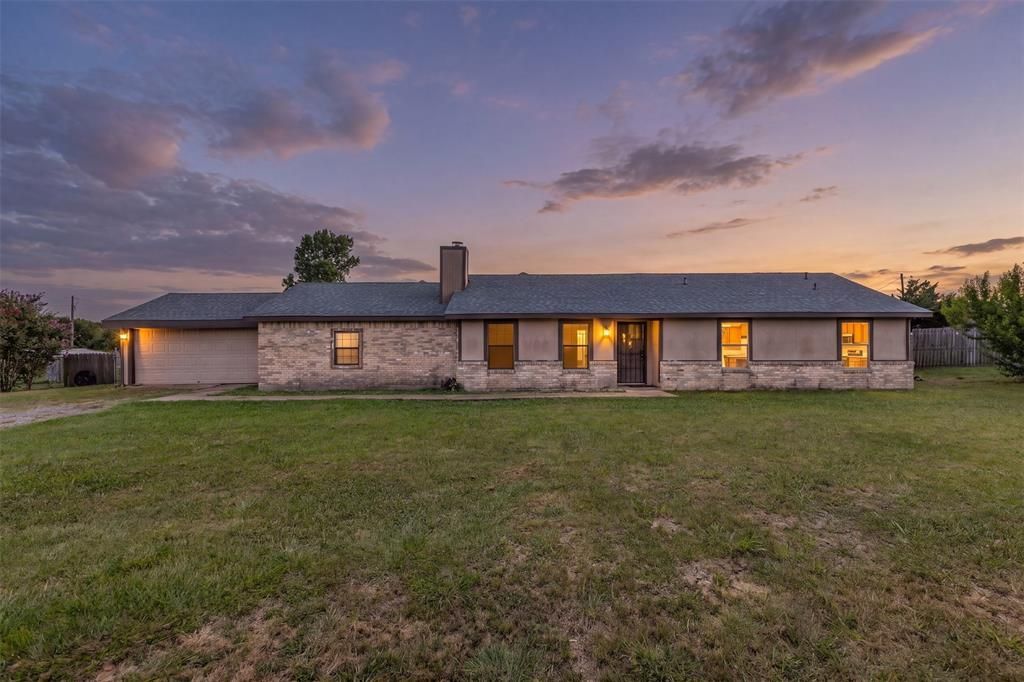
Enjoy peaceful country living just minutes from downtown Venus. Situated on nearly an acre, this property offers the space and flexibility that’s becoming increasingly hard to find. Whether you’ve been dreaming of a workshop, extra storage, or a place for your hobbies, the existing steel framework is already in place for a future shop. Plumbing rough-ins for an additional bathroom provide even more potential for customization and expansion. A newer roof, installed in 2023, adds peace of mind, while the spacious yard offers endless opportunities to create your ideal outdoor retreat. If you’re looking for room to spread out without being far from everyday conveniences, this property is one you won’t want to miss.
Property Features
Property Type: Residential - Single Family
Cooling: Central Air
Fireplaces: 1
Garage: 2 car attached
Heating: Central
Lot Size: 0.99 Acres
Roof Type: Shingle
Year Built: 1984
Amenities
Granite Counters
Open Floorplan
Vaulted Ceiling(s)
Walk-In Closet(s)
Awning(s)
Other
Feature Descriptions
Appliances: Disposal, Electric Range, Microwave
Days on Site: 4
Exclusions: Refrigerator, seller’s personal property, and all seller-owned furniture.
Exterior: Brick, Siding
Fencing: Chain Link, Gate, Wood, Wrought Iron
Fireplace: Living Room
Flooring: Ceramic Tile, Luxury Vinyl Plank
Laundry: Utility Room
Lot: Acreage
Parcel#: 126449001480
Parking: Aggregate, Garage
Parking Notes: Aggregate, Garage
Patio/Porch: Awning(s), Covered
Utilities: Aerobic Septic, City Water, Electricity Available
Room Sizes
Living Room: 20.00 x 15.00 Level - 1
Dining Room: 10.00 x 11.00 Level - 1
Bedroom-Primary: 16.00 x 10.00 Level - 1
Bedroom: 14.00 x 11.00 Level - 1
Bedroom: 16.00 x 10.00 Level - 1
Bath-Full: 8.00 x 10.00 Level - 1
Bath-Full: 5.00 x 5.00 Level - 1
Local Schools
Elementary School: Venus
School District: Venus ISD
Listed By / Shown By
Listed By
Agency Name: Only 1 Realty Group North Dallas
Agency Contact: 214-560-0422
Agent Name: Adrian Galindo
Shown By
Agency Title: Kelly, Realtors
Agency Phone: (254) 741-1500
Agency Email: info@kellyrealtors.com
Agency Text: (254) 717-6447

Estimate Your Payment
Estimated Payment
$ 692.24 per month $612.03 Principal & Interest $0.00 Property Tax (data not provided by mls) $80.21 Homeowner's Insurance
1523 Pheasant Drive | MLS# 21327271
This single family home located at 1523 Pheasant Drive, Venus, TX 76084 is currently listed for sale with an asking price of $275,000. This property was built in 1984 and has 3 bedrooms and 2 full baths with 1907 sq. ft. Pheasant Drive is located in the South Forty Estate subdivision within the Venus ISD school district. Search South Forty Estate real estate on www.kellyrealtors.com today.