
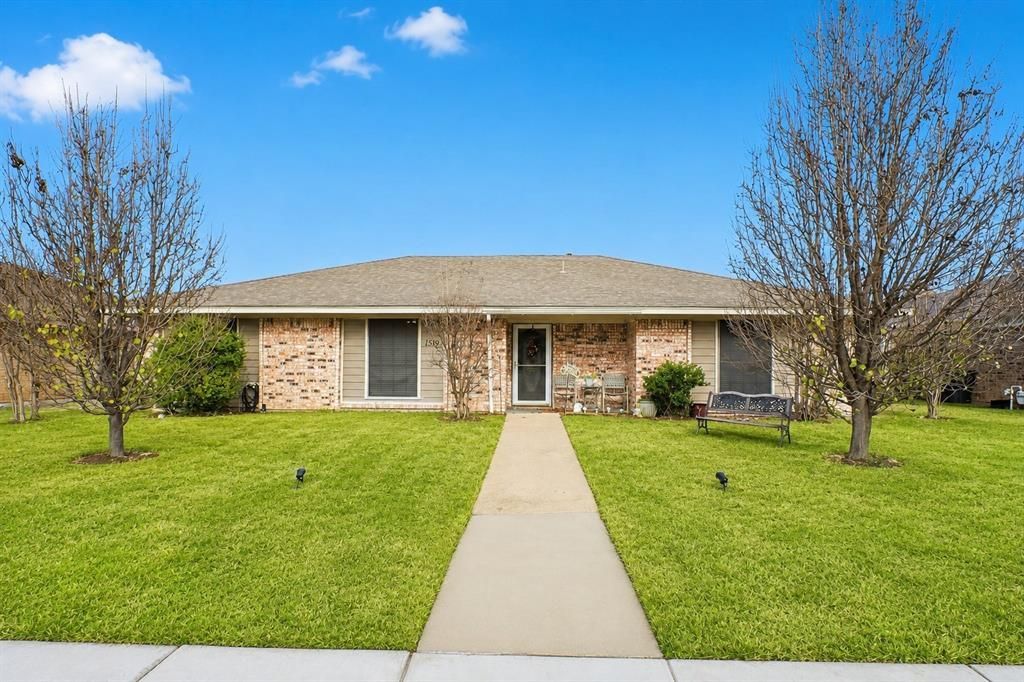
BEDS4
BATHS2 full
SQUARE FEET1,842
MLS#21327413
STATUSActive
PROPERTY TYPEResidential - Single Family
SUBDIVISIONHighpoint 1
SCHOOLLewisville ISD
Property Description
Welcome to this charming 4-bedroom, 2-bath home in an established Lewisville neighborhood. Offering nearly 1,850 square feet of functional living space, this home features an open floor plan and spacious living area with a cozy fireplace. The kitchen and dining area provide a seamless flow for everyday living. Generously sized bedrooms offer flexibility for family, guests, or a home office. Enjoy the large backyard with a storage shed and plenty of room for outdoor activities. Conveniently located near schools, shopping, dining, parks, and major highways, this home offers comfort, convenience, and exceptional value. Bring your offers! Motivated Seller!
Property Features
Property Type: Residential - Single Family
Cooling: Ceiling Fan(s), Central Air, Electric
Fireplaces: 1
Garage: 2 car attached
Heating: Electric, Natural Gas
Lot Size: 0.18 Acres
Roof Type: Composition
Year Built: 1980
Amenities
Granite Counters
Covered Deck
Covered Patio/Porch
Feature Descriptions
Appliances: Dishwasher, Disposal, Convection Oven
Days on Site: 3
Exterior: Brick
Fencing: Back Yard
Fireplace: Gas Starter
Parcel#: R10543
Parking: Garage, Garage Faces Rear
Parking Notes: Garage, Garage Faces Rear
Utilities: City Sewer, City Water, Electricity Available, Electricity Connected
Room Sizes
Bedroom-Primary: 16.00 x 13.00 Level - 1
Bedroom: 14.00 x 13.00 Level - 1
Bedroom: 10.00 x 13.00 Level - 1
Bedroom: 11.00 x 13.00 Level - 1
Living Room: 16.00 x 17.00 Level - 1
Local Schools
Elementary School: Heritage
School District: Lewisville ISD
Listed By / Shown By
Listed By
Agency Name: Real Broker, LLC
Agency Contact: 469-328-5768
Agent Name: Sophia Fluty
Shown By
Agency Title: Kelly, Realtors
Agency Phone: (254) 741-1500
Agency Email: info@kellyrealtors.com
Agency Text: (254) 717-6447

Estimate Your Payment
Estimated Payment
$ 818.10 per month $723.31 Principal & Interest $0.00 Property Tax (data not provided by mls) $94.79 Homeowner's Insurance
1519 Rocky Point Drive | MLS# 21327413
This single family home located at 1519 Rocky Point Drive, Lewisville, TX 75077 is currently listed for sale with an asking price of $325,000. This property was built in 1980 and has 4 bedrooms and 2 full baths with 1842 sq. ft. Rocky Point Drive is located in the Highpoint 1 subdivision within the Lewisville ISD school district. Search Highpoint 1 real estate on www.kellyrealtors.com today.