
BEDS3
BATHS3 full 1 partial
SQUARE FEET3,091
MLS#21376414
STATUSActive
PROPERTY TYPEResidential - Single Family
SUBDIVISIONViridian Village 2c
SCHOOLHurst-Euless-Bedford ISD
Property Description
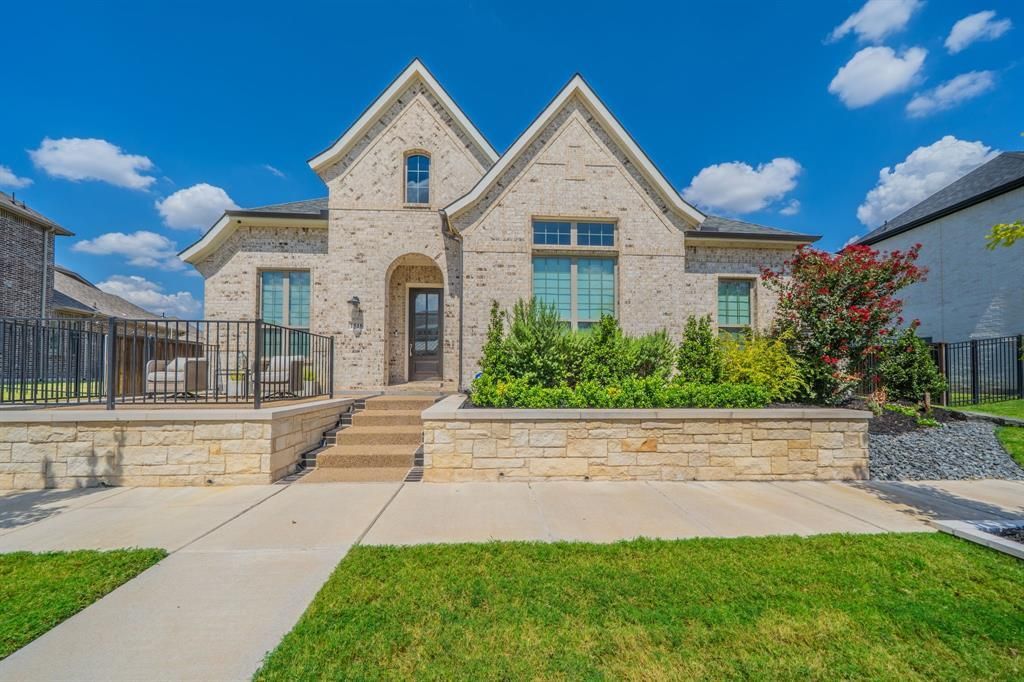
BEAUTIFUL BRICK AND STONE ELEVATION. LESS THAN HALF BLACK TO LAKE AND TRAIL AND ABOUT 1.25 BLOCKS TO POOL AND AMENITY CENTER! Large front patio. CUSTOM DREES home with Corona floor plan. One of DFW’s most vibrant master-planned communities. This beautifully designed 3-bedroom, 3.5-bath home offers ensuite bathrooms in every bedroom, a dedicated office, and a spacious 3 CAR GARAGE. with epoxied floors—all showcasing thoughtful design and high-end finishes throughout. Step inside to discover an open-concept layout with elegant details, a CHEF'S KITCHEN featuring double ovens, 6 BURNER GAS COOKTOP, ss appliances, QUARTZ COUNTERS, undermounted sink, cabinet lighting, a bar with wine fridge, ELECTRIC BLINDS THROUGHOUT, and a home management area alongside a mudroom for everyday convenience. LARGE PRIMARY BEDROOM, double QUARTZ sinks, separate shower, garden tub, WIC. The living areas flow seamlessly to the back patio covered and flat work with fire pit, perfect for relaxing or entertaining guests. Just a short walk away, you’ll find the brand-new Storm Park, complete with infinity pools, a kids’ splash area, pickleball courts, waterfalls, and scenic hiking trails—the ultimate blend of recreation and natural beauty. Located within the award-winning Hurst-Euless-Bedford ISD, featuring Viridian elementary in the community, this home offers both luxury living and an unbeatable community lifestyle. Experience the best of Viridian living in this move-in-ready gem! WELL LANDSCAPED! Full Sprinkler! Gutters!
Property Features
Property Type: Residential - Single Family
Cooling: Central Air
Fireplaces: 1
Garage: 3 car attached
Heating: Central, ENERGY STAR Qualified Equipment
Home Style: Traditional
Lot Size: 0.23 Acres
Year Built: 2022
Amenities
Built-in Wine Cooler
Cable TV Available
Decorative Lighting
Dry Bar
Eat-in Kitchen
Granite Counters
High Speed Internet Available
Kitchen Island
Open Floorplan
Pantry
Vaulted Ceiling(s)
Wainscoting
Walk-In Closet(s)
Covered Patio/Porch
Fire Pit
Rain Gutters
Lighting
Private Yard
Feature Descriptions
Appliances: Dishwasher, Disposal, Gas Cooktop, Gas Water Heater, Microwave, Plumbed For Gas in Kitchen, Tankless Water Heater
Community Features: Club House, Curbs, Jogging Path/Bike Path, Lake, Pickle Ball Court, Playground, Pool
Days on Site: 48
Exterior: Brick
Fencing: Wood, Wrought Iron
Fireplace: Gas, Gas Logs, Living Room
Flooring: Carpet, Ceramic Tile, Wood
HOA Fee: 330/ Quarterly
Laundry: Electric Dryer Hookup, Utility Room, Full Size W/D Area, Washer Hookup
Lot: Few Trees, Interior Lot, Landscaped, Level, Sprinkler System, Subdivision
Parcel#: 42534800
Parking: Alley Access, Covered, Driveway, Garage, Garage Door Opener, Garage Double Door, Garage Faces Rear, Garage Faces Side
Parking Notes: Alley Access, Covered, Driveway, Garage, Garage Door O
Patio/Porch: Covered
Swimming Pool: Yes
Utilities: Alley, Cable Available, City Sewer, City Water, Concrete, Curbs, Individual Gas Meter, Sidewalk, Underground Utilities
Window: Electric Shades, Window Coverings
Room Sizes
Bedroom-Primary: 19.00 x 14.00 Level - 1
Bedroom: 16.00 x 16.00 Level - 1
Bedroom: 14.00 x 13.00 Level - 1
Kitchen: 10.00 x 29.00 Level - 1
Office: 12.00 x 16.00 Level - 1
Living Room: 26.00 x 19.00 Level - 1
Dining Room: 15.00 x 14.00 Level - 1
Mud Room: 10.00 x 6.00 Level - 1
Utility Room: 8.00 x 6.00 Level - 1
Local Schools
Elementary School: Viridian
School District: Hurst-Euless-Bedford ISD
Listed By / Shown By
Listed By
Agency Name: CENTURY 21 Judge Fite Co.
Agency Contact: 972-282-8888
Agent Name: Michael Gerken
Shown By
Agency Title: Kelly, Realtors
Agency Phone: (254) 741-1500
Agency Email: info@kellyrealtors.com
Agency Text: (254) 717-6447

Estimate Your Payment
Estimated Payment
$ 2,038.96 per month $1,802.71 Principal & Interest $0.00 Property Tax (data not provided by mls) $236.25 Homeowner's Insurance
1518 Viridian Park Lane | MLS# 21376414
This single family home located at 1518 Viridian Park Lane, Arlington, TX 76005 is currently listed for sale with an asking price of $810,000. This property was built in 2022 and has 3 bedrooms and 3 full and 1 partial baths with 3091 sq. ft. Viridian Park Lane is located in the Viridian Village 2c subdivision within the Hurst-Euless-Bedford ISD school district. Search Viridian Village 2c real estate on www.kellyrealtors.com today.